
Primary on Main
Address
14060 Township Road 650, Rural Lesser Slave River M.D., AB
Price
$ 270,000
Property Attributes
- ID#E4509030
- TypeSingle Family
- Listing Status Active
- CityRural Lesser Slave River M.D.
- AreaLesser Slave River
- NeighbourhoodNone
- Postal CodeT0G 0Y0
- StyleBi-Level
- Year Built1986
- Price$ 270,000
- Bedrooms3
- Full Bathrooms2
- Half Bathrooms0
- Sqr Footage1011
- Lot Size4.87 Acres
Data Source:
REALTORS® Association Of Edmonton - RAE
Property Description
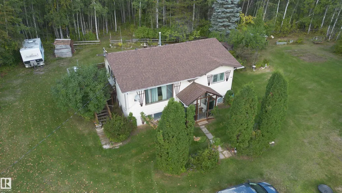
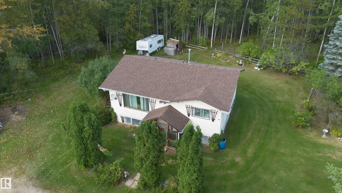
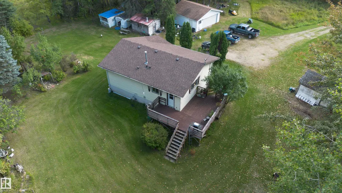
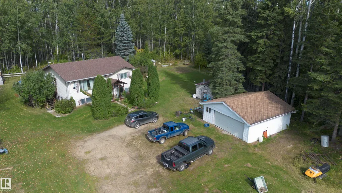
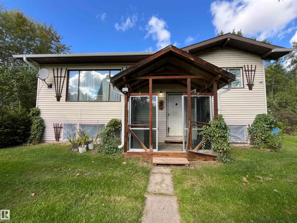
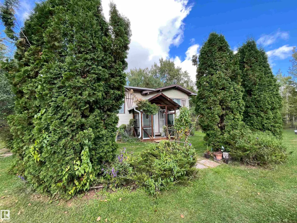
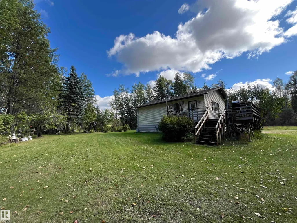
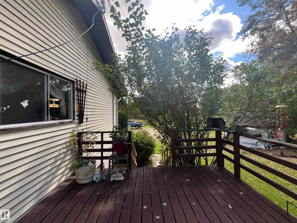
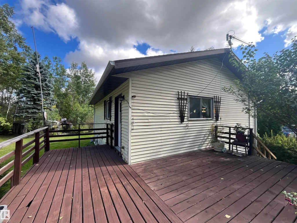
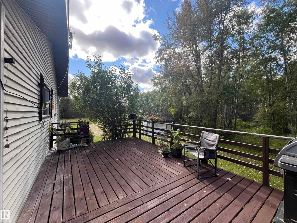
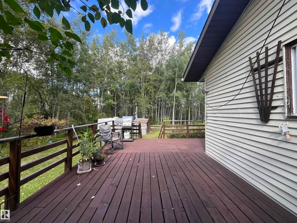
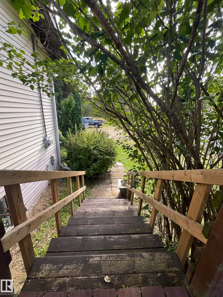
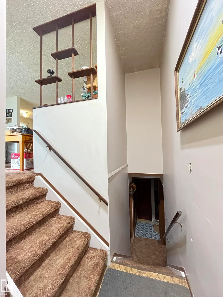
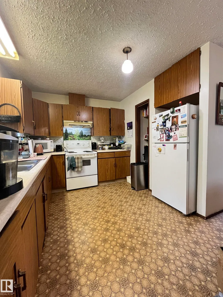
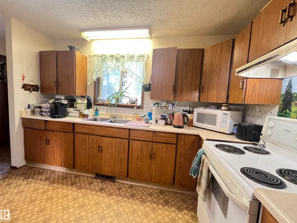
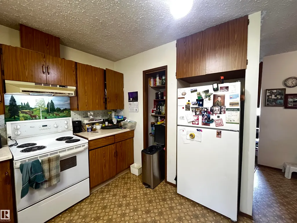
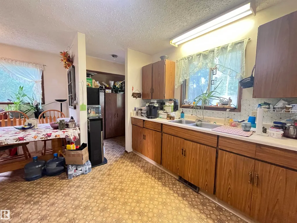
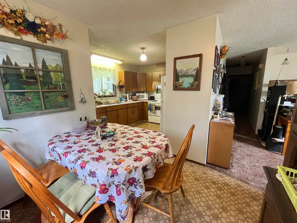
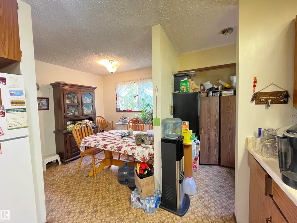
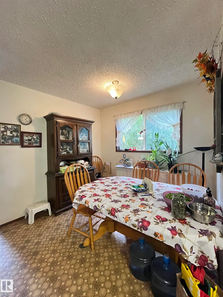
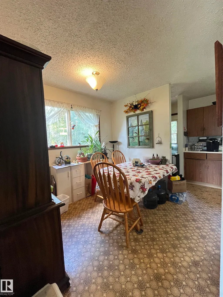
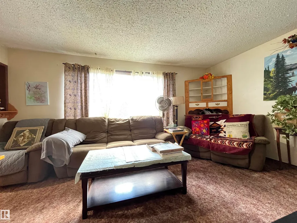
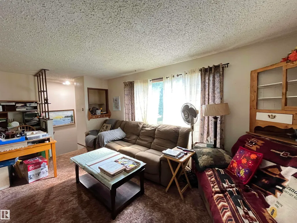
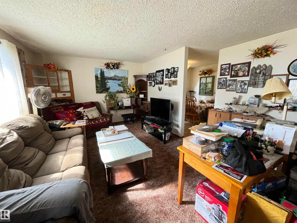
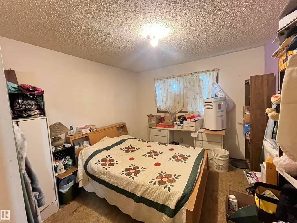
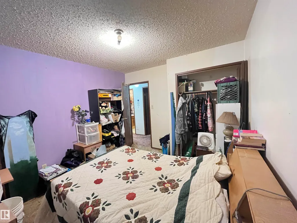
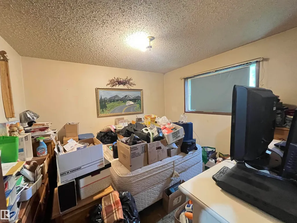
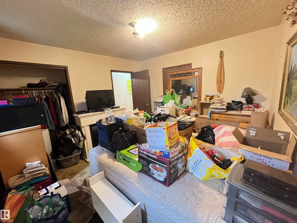
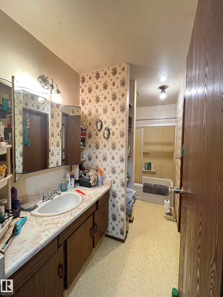
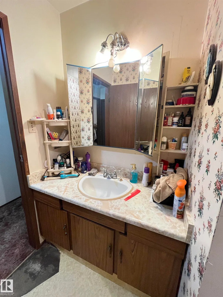
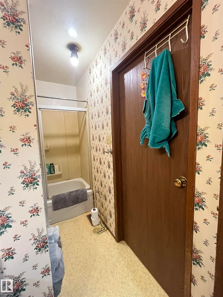
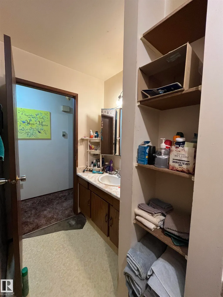
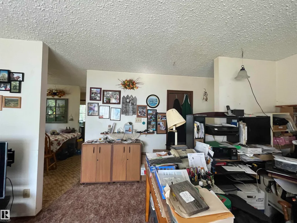
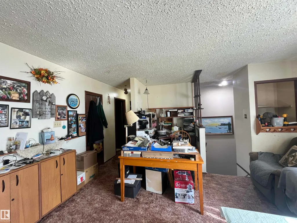
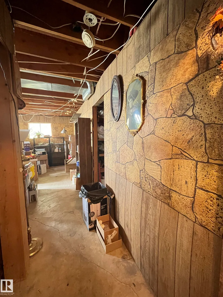
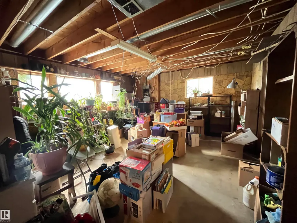
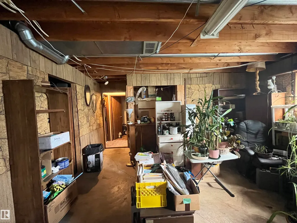
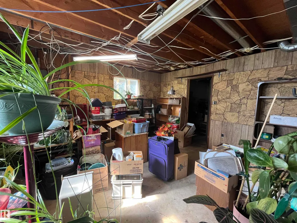
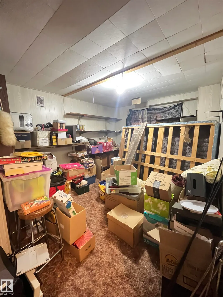
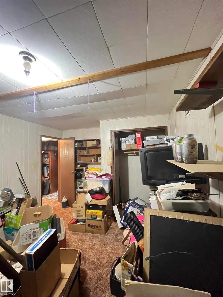
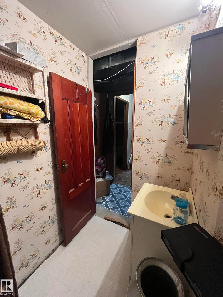
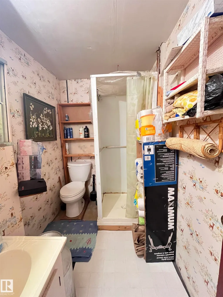
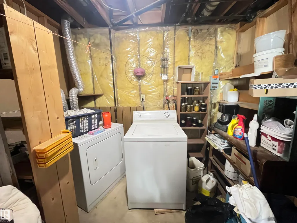
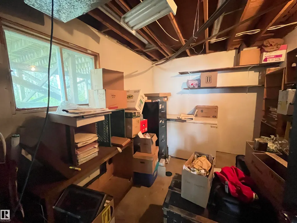
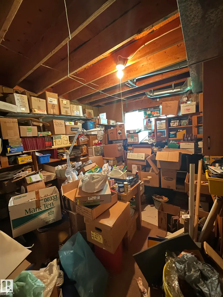
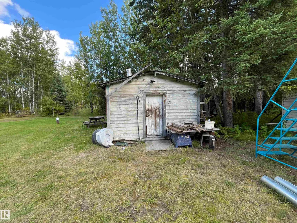
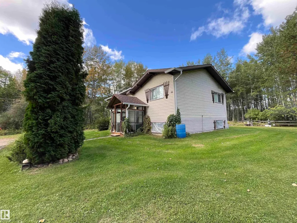
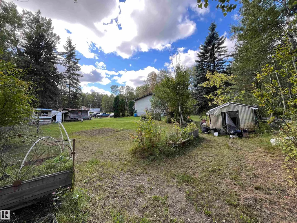
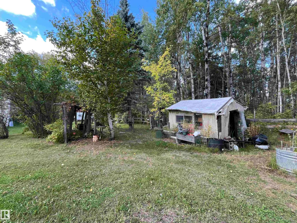
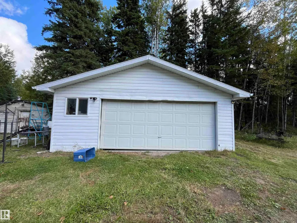
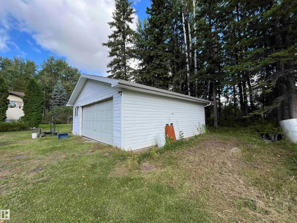
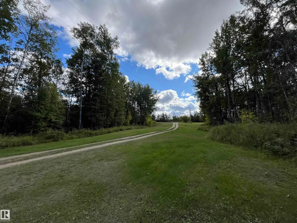
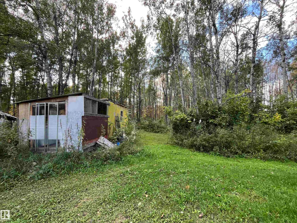
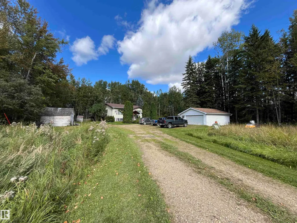
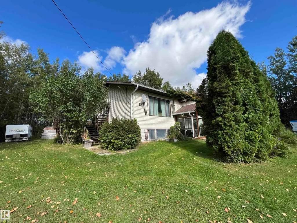
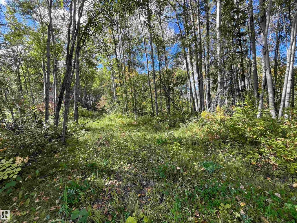
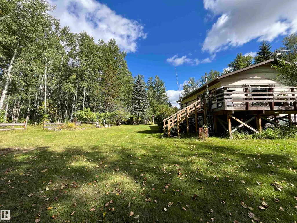
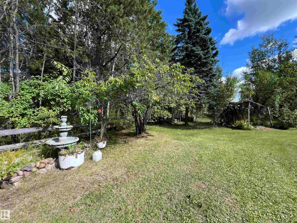
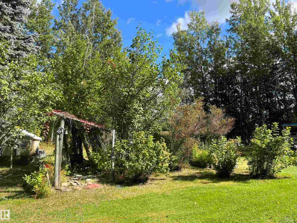
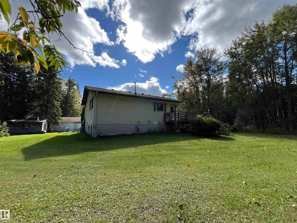
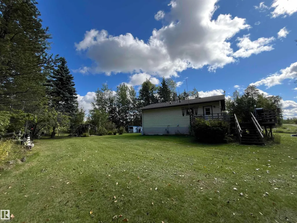
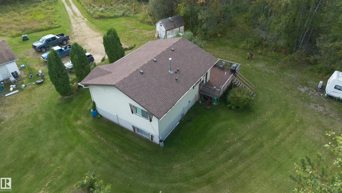
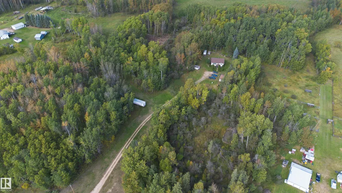
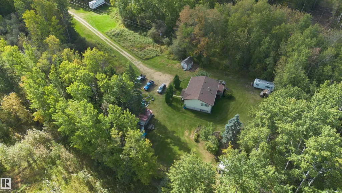
Escape to the countryside to find yourself taking in the peaceful sounds of nature on this 4.87 acre property. Mature trees, partly fenced and waiting for you to make it your own. This 1986 home offers great potential with 2 bedrooms upstairs and your main bathroom , kitchen, dining and living area and plenty of closets and storage space. Go through the back door and find a large deck for enjoying your morning coffee. Downstairs features the second bathroom, one finished room, two other storage rooms that have potential to be additional bedrooms, and the utility room, the rest is partly finished and ready to be transformed. The yard offers a detached garage, fruit trees, a garden area, privacy and serenity. If you're finding yourself needing a little more relaxation take a short drive and spend some time at a couple great lakes, Forfar and Long Island.
* Sold date and price as reported on the RAE's MLS® System.
General Features
| Living Area | 1011.92 |
|---|---|
| Heating | Forced Air-1,Natural Gas |
| Zoning | Zone 60 |
| Architectural Style | Bi-Level |
| Construction Materials | Wood |
| Year Built | 1986 |
| Levels | 1 |
| Property Subtype | Detached Single Family |
| Ownership | Private |
| Parcel Number | 0011116084 |
| Property Type | Residential |
| Garage Y/N | true |
| Full Baths | 2 |
| Status | Active |
| City | Rural Lesser Slave River M.D. |
| MLS Area | None |
| Living Area Units | Square Feet |
| Standard Status | Active |
| Virtual Tour | https://unbranded.youriguide.com/14060_twp_rd_650_m_d_lesser_slave_river_ab/ |
| RAE_LFD_RESTRICTIONS_26 | None Known |
| Primary Property Type | Country Residential |
| Title to Land | Fee Simple |
Interior Features
| Interior Amenities | ensuite bathroom |
|---|---|
| Basement | Full,Partially Finished |
| Flooring | Carpet,Concrete,Linoleum |
| Kitchen Level | Main |
| Heating Y/N | true |
| Total Bedrooms | 3 |
| Grade Level Entry Y/N | No |
| Living Room Level | Main |
| Room Type | LivingRoom,DiningRoom,Kitchen,MasterBedroom,Bedroom2,Bedroom3,OtherRoom1,OtherRoom2,OtherRoom3,OtherRoom4 |
| Dining Room Dimensions | 29.5x26.2 |
| Kitchen Dimensions | 36.1x39.4 |
| Living Room Dimensions | 49.2x65.6 |
| Bedroom 3 Dimensions | 49.2x32.8 |
| Bedroom 2 Dimensions | 36.1x32.8 |
| Dining Room Level | Main |
| RoomMasterBedroomDimensions | 36.1x36.1 |
Exterior Features
| Exterior Amenities | See Remarks |
|---|---|
| Foundation Details | Wood |
| Lot Size Acres | 4.87 |
Amenities
- Views
- New Construction
- Adult 55+
- Lease To Own
- No Strata Fees
- Furnished
- Primary On Main
- Air Conditioning
- Seller Finance
- Green
- Fixer Upper
- Horse
- Golf
- Fireplace
- Deck
- Garage
- Basement
- Pool
Property vs Single Family Average in T0G 0Y0
Statistics provided by Inside Real Estate
Price
Year Built
In The Neighbourhood
Just Listed
Rural Lac Ste. Anne County
$ 525,000
- Type
- Single Family
 Listed by Deanalee Dressler of RE/MAX PREFERRED CHOICE
Just Listed
Rural Bonnyville M.D.
$ 1,299,900
- Type
- Single Family
Listed by Amber Nicole Cabay of The Agency North Central Alberta
Just Listed
Rural Thorhild County
$ 500,000
- Type
- Single Family
Listed by Carrie A Banham-Posty of RE/MAX Excellence
Just Listed
Rural Minburn County
$ 799,000
- Type
- Single Family
Listed by Kody W Kuchik of Century 21 Alta
Just Listed
Rural Thorhild County
$ 4,999,702
- Type
- Single Family
Listed by Bob Macmillan of RE/MAX Elite
Just Listed
Rural Beaver County
$ 975,000
- Type
- Single Family
Listed by Nathanial Blais of Exp Realty
Just Listed
Rural Parkland County
$ 585,000
- Type
- Single Family
Listed by Tristan Jones of Century 21 Masters
Just Listed
Rural Parkland County
$ 1,175,000
- Type
- Single Family
Listed by Ian S Kondics of RE/MAX PREFERRED CHOICE
Just Listed
Rural Brazeau County
$ 2,200,000
- Type
- Single Family
Listed by Brandon J Aarts of RE/MAX Vision Realty
 Data is supplied by Pillar 9™ MLS® System. Pillar 9™ is the owner of the copyright in its MLS® System. Data is deemed reliable but is not guaranteed accurate by Pillar 9™. The trademarks MLS®, Multiple Listing Service® and the associated logos are owned by The Canadian Real Estate Association (CREA) and identify the quality of services provided by real estate professionals who are members of CREA. Used under license.
 Data is supplied by Pillar 9™ MLS® System. Pillar 9™ is the owner of the copyright in its MLS® System. Data is deemed reliable but is not guaranteed accurate by Pillar 9™. The trademarks MLS®, Multiple Listing Service® and the associated logos are owned by The Canadian Real Estate Association (CREA) and identify the quality of services provided by real estate professionals who are members of CREA. Used under license.
Last Update: September 17, 2026 2:31 AM UT
Data is supplied by Pillar 9™ MLS® System. Pillar 9™ is the owner of the copyright in its MLS® System. Data is deemed reliable but is not guaranteed accurate by Pillar 9™. The trademarks MLS®, Multiple Listing Service® and the associated logos are owned by The Canadian Real Estate Association (CREA) and identify the quality of services provided by real estate professionals who are members of CREA. Used under license.
Last Update: September 17, 2026 2:31 AM UT
 Data is supplied by Pillar 9™ MLS® System. Pillar 9™ is the owner of the copyright in its MLS® System. Data is deemed reliable but is not guaranteed accurate by Pillar 9™. The trademarks MLS®, Multiple Listing Service® and the associated logos are owned by The Canadian Real Estate Association (CREA) and identify the quality of services provided by real estate professionals who are members of CREA. Used under license.
 All information deemed reliable but not guaranteed. All properties are subject to prior sale, change or withdrawal. Neither listing broker(s) or information provider(s) shall be responsible for any typographical errors, misinformation, misprints and shall be held totally harmless. Listing(s) information is provided for consumer's personal, non-commercial use and may not be used for any purpose other than to identify prospective properties consumers may be interested in purchasing. The data relating