




Address
1635 24 Avenue Nw, Calgary, AB
Price
$ 619,900
Property Attributes
- ID#A2316022
- TypeSingle Family
- Listing Status Active
- CityCalgary
- AreaCAL Zone CC
- NeighbourhoodCapitol Hill
- Postal CodeT2M 1Y7
- StyleAttached-Side by Side,Bungalow
- Year Built1962
- Price$ 619,900
- Bedrooms5
- Full Bathrooms2
- Half Bathrooms0
- Sqr Footage1068
- Lot Size0.083264 Acres
Data Source:
Pillar 9 Technologies
Property Description
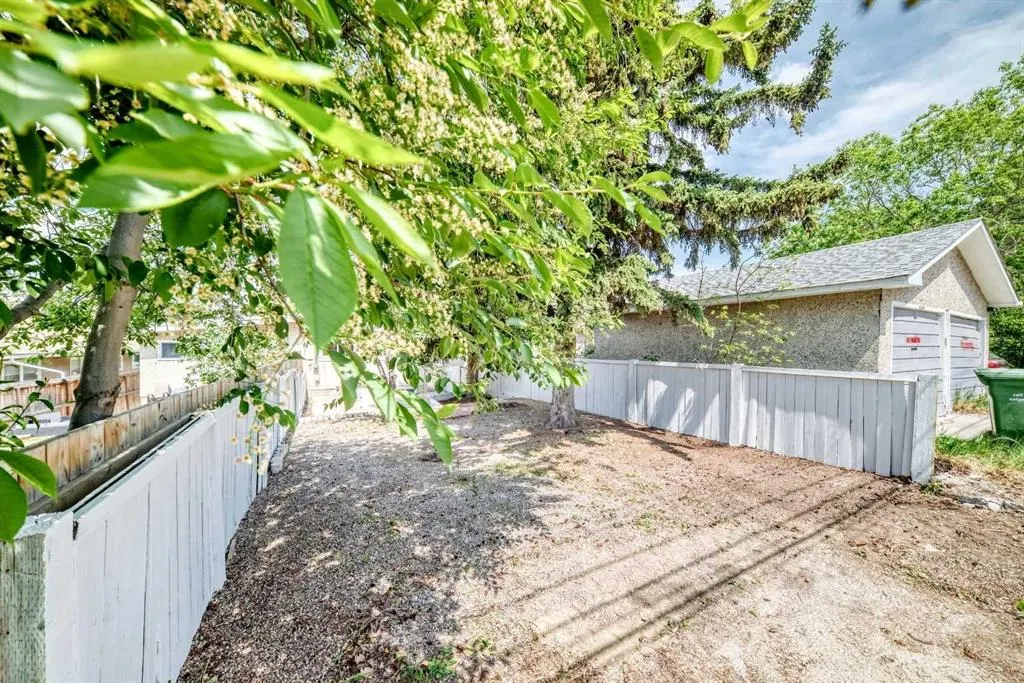
Move in ready for this renovated 3 bedroom half duplex with attached drive under single garage. The large living and dining room is open to the new kitchen with hallway leading to the bedroom area. All new vinyl plank flooring is throughout both levels, both bathrooms have been redone, the kitchen has all new cabinetry, quartz counters and stainless steel appliances. There is stacking laundry on the main and laundry hookup in lower level Basement can be a separate unit as the garage walks into a foyer at the bottom of the stairs with doors to the main basement and stairs up to the min floor unit. Lower level has a large family room , wet bar area plus 2 bedrooms and 3 pc bathroom. Newer mechanicals , shingles ,new light fixtures and freshly painted inside and out. The south facing yard has a gravel parking pad off the back alley, is treed and quite private. Walking distance to Confederation park, close to U of C and transportation
* Sold date and price as reported on the RAE's MLS® System.
| Price History | |
|---|---|
| 5/29/2026 | Listed $699,900 |
| 6/8/2026 | 3$680,000 |
| 6/28/2026 | 2$669,000 |
| 7/17/2026 | 4$645,900 |
| 7/28/2026 | 5$619,900 |
General Features
| Heating | Central,Natural Gas |
|---|---|
| Cooling | None |
| Roof | Asphalt Shingle |
| Appliances | Bar Fridge,Dishwasher,Electric Oven,Range Hood,Refrigerator,Washer/Dryer Stacked |
| Zoning | H-GO |
| Number of Garage Spaces | 1 |
| Restrictions | None Known |
| Year Built | 1962 |
| Architectural Style | Attached-Side by Side,Bungalow |
| Community Features | None |
| Levels | One |
| Property Subtype | Semi Detached (Half Duplex) |
| Transaction Type | For Sale |
| County | Calgary |
| Property Type | Residential |
| Subdivision Name | Capitol Hill |
| Parking Total | 1 |
| Construction Materials | Vinyl Siding |
| District | CAL Zone CC |
| Full Baths | 2 |
| Status | Active |
| City | Calgary |
| Basement Development | Finished |
| Structure Type | Duplex |
| Standard Status | Active |
| Condo Type | Not a Condo |
| Suite | No |
Interior Features
| Interior Features | No Animal Home,No Smoking Home,Quartz Counters,Vinyl Windows |
|---|---|
| Basement | Full |
| Flooring | Vinyl |
| Entry Level | 1 |
| Basement Features | None |
| Bedrooms Above Grade | 3 |
| Rooms Above Grade | 6 |
| Total Bedrooms | 5 |
| Below Grade Finished Area Unit Type | SquareFeet |
| Common Walls | 1 Common Wall |
| Total Baths | 2 |
| Laundry Features | In Basement |
| Main Level Areas | SquareFeet |
Exterior Features
| Exterior Features | None |
|---|---|
| Lot Features | Back Lane,Back Yard |
| Fencing | Fenced |
| Inclusions | n/a |
| Parking Features | Parking Pad,Single Garage Attached |
| Frontage Length | 7.60M 24`11 |
| Foundation | Poured Concrete |
| Lot Size Acres | 0.08 |
| Garage Y/N | Yes |
| Lot Size Square Feet | 3627 |
| Frontage Ft | 24.94 |
| Patio And Porch Features | Front Porch |
Amenities
- Foreclosure
- Views
- Short Sale
- New Construction
- Adult 55+
- Lease To Own
- No Strata Fees
- Furnished
- Primary On Main
- Air Conditioning
- Seller Finance
- Green
- Fixer Upper
- Horse
- Golf
- Fireplace
- Deck
- Garage
- Basement
- Pool
Property vs Single Family Average in T2M 1Y7
Price
Year Built
In The Neighbourhood
Open House
Calgary
$ 1,850,000
- Type
- Single Family
- Size
- 3,322 SqFt
- Rooms
- 4 Beds + 3.5 Baths
Century 21 Bamber Realty LTD.
Just Listed
Calgary
$ 1,249,900
- Type
- Single Family
- Size
- 1,971 SqFt
- Rooms
- 5 Beds + 4.5 Baths
Real Broker
Golf Course
Calgary
$ 878,900
- Type
- Single Family
- Size
- 1,640 SqFt
- Rooms
- 4 Beds + 3.5 Baths
CIR Realty
Calgary
$ 988,000
- Type
- Single Family
- Size
- 1,929 SqFt
- Rooms
- 4 Beds + 3.5 Baths
Century 21 Bamber Realty LTD.
Golf Course
Calgary
$ 1,288,000
- Type
- Single Family
- Size
- 1,938 SqFt
- Rooms
- 4 Beds + 3.5 Baths
KIC Realty
Golf Course
Calgary
$ 1,288,000
- Type
- Single Family
- Size
- 1,925 SqFt
- Rooms
- 4 Beds + 3.5 Baths
KIC Realty
Calgary
$ 995,000
- Type
- Single Family
- Size
- 1,757 SqFt
- Rooms
- 5 Beds + 4 Baths
Century 21 Bamber Realty LTD.
Golf Course
Calgary
$ 824,900
- Type
- Single Family
- Size
- 1,972 SqFt
- Rooms
- 6 Beds + 3 Baths
Royal LePage Solutions
Golf Course
Calgary
$ 799,900
- Type
- Single Family
- Size
- 1,181 SqFt
- Rooms
- 5 Beds + 2 Baths
Royal LePage Solutions
 Copyright 2026 by the REALTORS® Association of Edmonton. All rights reserved.
Data is deemed reliable but is not guaranteed accurate by the REALTORS® Association of Edmonton.
The trademarks REALTOR®, REALTORS® and the REALTOR® logo are controlled by The Canadian Real Estate Association (CREA) and identify real estate professionals who are members of CREA. The trademarks MLS®, Multiple Listing Service® and the associated logos are owned by CREA and identify the quality of services provided by real estate professionals who are members of CREA. Used under license.
Information last updated on September 13, 2026 1:58 AM UTC
Copyright 2026 by the REALTORS® Association of Edmonton. All rights reserved.
Data is deemed reliable but is not guaranteed accurate by the REALTORS® Association of Edmonton.
The trademarks REALTOR®, REALTORS® and the REALTOR® logo are controlled by The Canadian Real Estate Association (CREA) and identify real estate professionals who are members of CREA. The trademarks MLS®, Multiple Listing Service® and the associated logos are owned by CREA and identify the quality of services provided by real estate professionals who are members of CREA. Used under license.
Information last updated on September 13, 2026 1:58 AM UTC
 Data is supplied by Pillar 9™ MLS® System. Pillar 9™ is the owner of the copyright in its MLS® System. Data is deemed reliable but is not guaranteed accurate by Pillar 9™. The trademarks MLS®, Multiple Listing Service® and the associated logos are owned by The Canadian Real Estate Association (CREA) and identify the quality of services provided by real estate professionals who are members of CREA. Used under license.
 Data is supplied by Pillar 9™ MLS® System. Pillar 9™ is the owner of the copyright in its MLS® System. Data is deemed reliable but is not guaranteed accurate by Pillar 9™. The trademarks MLS®, Multiple Listing Service® and the associated logos are owned by The Canadian Real Estate Association (CREA) and identify the quality of services provided by real estate professionals who are members of CREA. Used under license.
Last Update: September 13, 2026 1:05 AM UT
Data is supplied by Pillar 9™ MLS® System. Pillar 9™ is the owner of the copyright in its MLS® System. Data is deemed reliable but is not guaranteed accurate by Pillar 9™. The trademarks MLS®, Multiple Listing Service® and the associated logos are owned by The Canadian Real Estate Association (CREA) and identify the quality of services provided by real estate professionals who are members of CREA. Used under license.
Last Update: September 13, 2026 1:05 AM UT
 Data is supplied by Pillar 9™ MLS® System. Pillar 9™ is the owner of the copyright in its MLS® System. Data is deemed reliable but is not guaranteed accurate by Pillar 9™. The trademarks MLS®, Multiple Listing Service® and the associated logos are owned by The Canadian Real Estate Association (CREA) and identify the quality of services provided by real estate professionals who are members of CREA. Used under license.
 All information deemed reliable but not guaranteed. All properties are subject to prior sale, change or withdrawal. Neither listing broker(s) or information provider(s) shall be responsible for any typographical errors, misinformation, misprints and shall be held totally harmless. Listing(s) information is provided for consumer's personal, non-commercial use and may not be used for any purpose other than to identify prospective properties consumers may be interested in purchasing. The data relating