
Price Reduction - Views




Address
775 Strathcona Drive Sw, Calgary, AB
Price
$ 1,029,900
Property Attributes
- ID#A2336235
- TypeSingle Family
- Listing Status Active
- CityCalgary
- AreaCAL Zone W
- NeighbourhoodStrathcona Park
- Postal CodeT3H 1N8
- Style2 Storey
- Year Built1981
- Price$ 1,029,900
- Bedrooms4
- Full Bathrooms3
- Half Bathrooms1
- Sqr Footage2266
- Lot Size0.115886 Acres
Data Source:
Pillar 9 Technologies
Property Description
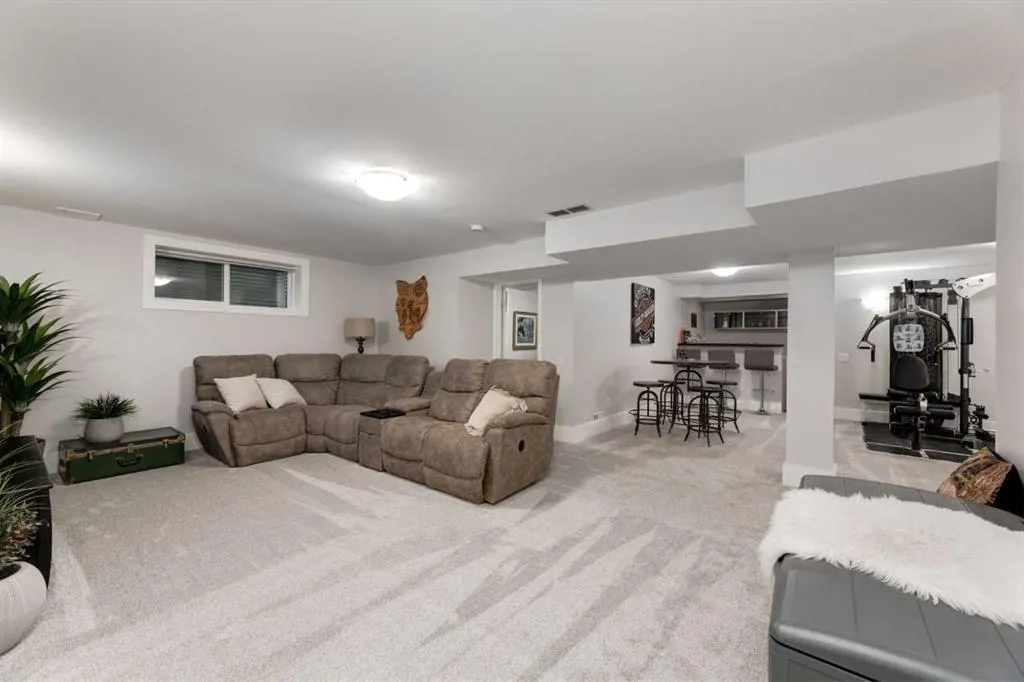
WELCOME to this BEAUTIFULLY RENOVATED 2 STOREY HOME in one of STRATHCONA PARK'S MOST DESIRABLE LOCATIONS! Offering 3,292 SQ. FT. OF DEVELOPED LIVING SPACE, 4 BEDROOMS, 3.5 BATHROOMS, AIR CONDITIONING, an INSULATED + HEATED DOUBLE ATTACHED GARAGE + OVER $60,000 IN RENOVATIONS, this exceptional family home blends timeless character w/HIGH-QUALITY modern updates in a mature, family-friendly community. From the NEW KITCHEN + SPA-INSPIRED ENSUITE to the private outdoor spaces + peaceful views, every detail has been thoughtfully designed for comfortable everyday living + effortless entertaining. From the moment you arrive, mature trees, inviting curb appeal + a PRIVATE FRONT DECK create a warm welcome. Step inside to a bright foyer where soaring VAULTED CEILINGS, FRESH PAINT, RICH HARDWOOD FLOORING + ELEGANT FINISHES establish a feeling of openness. The formal living room is filled w/NATURAL LIGHT before flowing seamlessly into the SPACIOUS dining room, creating sophisticated spaces for everything from holiday celebrations to intimate dinners. At the heart of the home is the COMPLETELY RENOVATED KITCHEN w/timeless full-height cabinetry, QUARTZ COUNTERTOPS, SS APPLIANCES incl. a BUILT-IN WALL OVEN, MICROWAVE + GAS COOKTOP + a LARGE PENINSULA, making everyday cooking effortless while remaining perfectly connected to the breakfast nook, family room + backyard. The inviting FAMILY ROOM centres around a timeless BRICK WOOD-BURNING FIREPLACE w/classic mantle, custom built-in cabinetry + oversized windows framing the lush backyard, while patio door extend your living space onto the expansive rear deck. Completing the main level are a functional laundry room + mudroom, updated powder room + direct access to the INSULATED + HEATED GARAGE. Upstairs, the PRIMARY RETREAT feels like a peaceful escape w/VAULTED CEILINGS + large windows, NEW CARPET, while the SPA-INSPIRED 5-PIECE ENSUITE feat. HEATED FLOORS, a freestanding soaker tub, oversized glass shower, double vanity + an oversized WALK-IN CLOSET. The 2nd + 3rd additional bedrooms + a 4PC BATHROOM complete the upper level. The FULLY FINISHED BASEMENT adds incredible flexibility for every stage of life, offering a spacious recreation room ideal for movie nights, games or entertaining around the WET BAR, plus a generous 4TH BEDROOM, UPDATED 4PC BATHROOM, dedicated flex space for a home gym, hobby room or office + abundant storage. Outside, mature trees create outstanding privacy while multiple sitting areas, colourful gardens + generous lawn provide the perfect setting for morning coffee, summer BBQs, evening gatherings or children to play. Additional upgrades incl. 2 NEWER FURNACES, an oversized hot water tank, updated electrical panel, A/C + 2 humidifiers. Located close to excellent schools, parks, walking pathways, shopping, transit + major roadways while offering quick access to downtown + the mountains, this is more than an exceptional home—it's an opportunity to enjoy one of Calgary's most sought-after COMMUNITIES.
* Sold date and price as reported on the RAE's MLS® System.
| Price History | |
|---|---|
| 8/19/2026 | Listed $1,049,900 |
| 9/9/2026 | 2$1,029,900 |
General Features
| Heating | Forced Air,Natural Gas |
|---|---|
| Cooling | Central Air |
| Utilities | Electricity Connected,Natural Gas Connected,Phone Connected,Sewer Connected,Water Connected |
| Roof | Asphalt Shingle |
| Appliances | Built-In Oven,Central Air Conditioner,Dishwasher,Dryer,Garage Control(s),Gas Cooktop,Microwave,Range Hood,Refrigerator,Washer,Window Coverings |
| Zoning | R-C1 |
| Number of Garage Spaces | 2 |
| Restrictions | Restrictive Covenant,Utility Right Of Way |
| Year Built | 1981 |
| Architectural Style | 2 Storey |
| Community Features | Park,Playground,Schools Nearby,Shopping Nearby,Sidewalks,Street Lights,Walking/Bike Paths |
| Levels | Two |
| Property Subtype | Detached |
| Transaction Type | For Sale |
| County | Calgary |
| Property Type | Residential |
| Subdivision Name | Strathcona Park |
| Parking Total | 4 |
| Construction Materials | Vinyl Siding,Wood Frame |
| District | CAL Zone W |
| Full Baths | 3 |
| Status | Active |
| City | Calgary |
| Basement Development | Finished |
| Structure Type | House |
| Standard Status | Active |
| Condo Type | Not a Condo |
| Suite | No |
Interior Features
| Interior Features | Breakfast Bar,Built-in Features,Ceiling Fan(s),Chandelier,Double Vanity,Pantry,Quartz Counters,Recessed Lighting,Soaking Tub,Storage,Vaulted Ceiling(s),Vinyl Windows,Walk-In Closet(s),Wet Bar |
|---|---|
| Basement | Full |
| Flooring | Carpet,Hardwood,Tile |
| Fireplace Features | Brick Facing,Family Room,Mantle,Raised Hearth,Wood Burning |
| Fireplaces Total | 1 |
| Basement Features | None |
| Half Baths | 1 |
| Bedrooms Above Grade | 3 |
| Rooms Above Grade | 8 |
| Ensuite | Yes |
| Total Bedrooms | 4 |
| Below Grade Finished Area | 1025.79 |
| Below Grade Finished Area Unit Type | SquareFeet |
| Total Baths | 4 |
| Laundry Features | Electric Dryer Hookup,Laundry Room,Main Level,Sink,Washer Hookup |
| Five Piece Ensuite Bath | 1 |
| Main Level Finished Area | 1276.01 |
| Main Level Finished Area Metres | 118.54 |
| Main Level Finished Area SF | 1276.01 |
| Main Level Finished Area Srch Sq | 1276.01 |
| Main Level Areas | SquareFeet |
Exterior Features
| Exterior Features | Garden,Private Yard |
|---|---|
| Lot Features | Back Yard,City Lot,Front Yard,Landscaped,Lawn,Level,No Back Lane,Private,Rectangular Lot,Treed |
| Fencing | Fenced |
| Inclusions | 2 A/C Units,Roll Down Blinds,2 Garage Controls,Central Vac Rough-Ins,3 TV Mounts,Ensuite Shelving,Water Softener 'AS IS |
| Parking Features | Double Garage Attached,Driveway,Front Drive,Garage Door Opener,Garage Faces Front,Heated Garage,Insulated,On Street |
| Frontage Length | 13.80M 45`3 |
| Foundation | Poured Concrete |
| Lot Size Acres | 0.12 |
| Garage Y/N | Yes |
| Lot Size Square Feet | 5048 |
| Frontage Ft | 45.28 |
| Patio And Porch Features | Deck,Front Porch |
Amenities
- Foreclosure
- Views
- Short Sale
- New Construction
- Adult 55+
- Lease To Own
- No Strata Fees
- Furnished
- Primary On Main
- Air Conditioning
- Seller Finance
- Green
- Fixer Upper
- Horse
- Golf
- Fireplace
- Deck
- Garage
- Basement
- Pool
Property vs Single Family Average in T3H 1N8
Price
Year Built
Visits
In The Neighbourhood
Just Listed
Calgary
$ 1,299,900
- Type
- Single Family
- Size
- 2,247 SqFt
- Rooms
- 6 Beds + 3.5 Baths
eXp Realty
Just Listed
Calgary
$ 609,000
- Type
- Single Family
- Size
- 1,167 SqFt
- Rooms
- 3 Beds + 2.5 Baths
Real Estate Professionals Inc.
Just Listed
Calgary
$ 1,048,888
- Type
- Single Family
- Size
- 2,596 SqFt
- Rooms
- 4 Beds + 3.5 Baths
REMAX Innovations
Just Listed
Calgary
$ 1,085,000
- Type
- Single Family
- Size
- 1,733 SqFt
- Rooms
- 3 Beds + 2.5 Baths
RE/MAX Landan Real Estate
Eco Friendly
Calgary
$ 1,150,000
- Type
- Single Family
- Size
- 2,033 SqFt
- Rooms
- 5 Beds + 4 Baths
CalEstate Realty
Views
Calgary
$ 749,900
- Type
- Single Family
- Size
- 1,709 SqFt
- Rooms
- 3 Beds + 3 Baths
The Home Hunters Real Estate Group Ltd.
Viewed
Calgary
$ 1,099,900
- Type
- Single Family
- Size
- 2,210 SqFt
- Rooms
- 4 Beds + 4 Baths
City Homes Realty
Views
Calgary
$ 550,000
- Type
- Single Family
- Size
- 1,507 SqFt
- Rooms
- 3 Beds + 3.5 Baths
RE/MAX House of Real Estate
 Copyright 2026 by the REALTORS® Association of Edmonton. All rights reserved.
Data is deemed reliable but is not guaranteed accurate by the REALTORS® Association of Edmonton.
The trademarks REALTOR®, REALTORS® and the REALTOR® logo are controlled by The Canadian Real Estate Association (CREA) and identify real estate professionals who are members of CREA. The trademarks MLS®, Multiple Listing Service® and the associated logos are owned by CREA and identify the quality of services provided by real estate professionals who are members of CREA. Used under license.
Information last updated on September 13, 2026 1:58 AM UTC
Copyright 2026 by the REALTORS® Association of Edmonton. All rights reserved.
Data is deemed reliable but is not guaranteed accurate by the REALTORS® Association of Edmonton.
The trademarks REALTOR®, REALTORS® and the REALTOR® logo are controlled by The Canadian Real Estate Association (CREA) and identify real estate professionals who are members of CREA. The trademarks MLS®, Multiple Listing Service® and the associated logos are owned by CREA and identify the quality of services provided by real estate professionals who are members of CREA. Used under license.
Information last updated on September 13, 2026 1:58 AM UTC
 Data is supplied by Pillar 9™ MLS® System. Pillar 9™ is the owner of the copyright in its MLS® System. Data is deemed reliable but is not guaranteed accurate by Pillar 9™. The trademarks MLS®, Multiple Listing Service® and the associated logos are owned by The Canadian Real Estate Association (CREA) and identify the quality of services provided by real estate professionals who are members of CREA. Used under license.
 Data is supplied by Pillar 9™ MLS® System. Pillar 9™ is the owner of the copyright in its MLS® System. Data is deemed reliable but is not guaranteed accurate by Pillar 9™. The trademarks MLS®, Multiple Listing Service® and the associated logos are owned by The Canadian Real Estate Association (CREA) and identify the quality of services provided by real estate professionals who are members of CREA. Used under license.
Last Update: September 13, 2026 1:05 AM UT
Data is supplied by Pillar 9™ MLS® System. Pillar 9™ is the owner of the copyright in its MLS® System. Data is deemed reliable but is not guaranteed accurate by Pillar 9™. The trademarks MLS®, Multiple Listing Service® and the associated logos are owned by The Canadian Real Estate Association (CREA) and identify the quality of services provided by real estate professionals who are members of CREA. Used under license.
Last Update: September 13, 2026 1:05 AM UT
 Data is supplied by Pillar 9™ MLS® System. Pillar 9™ is the owner of the copyright in its MLS® System. Data is deemed reliable but is not guaranteed accurate by Pillar 9™. The trademarks MLS®, Multiple Listing Service® and the associated logos are owned by The Canadian Real Estate Association (CREA) and identify the quality of services provided by real estate professionals who are members of CREA. Used under license.
 All information deemed reliable but not guaranteed. All properties are subject to prior sale, change or withdrawal. Neither listing broker(s) or information provider(s) shall be responsible for any typographical errors, misinformation, misprints and shall be held totally harmless. Listing(s) information is provided for consumer's personal, non-commercial use and may not be used for any purpose other than to identify prospective properties consumers may be interested in purchasing. The data relating