
Golf Course












Address
319 37 Street Sw # A&b, Calgary, AB
Price
$ 989,900
Property Attributes
- ID#A2339288
- TypeSingle Family
- Listing Status Active
- CityCalgary
- AreaCAL Zone W
- NeighbourhoodSpruce Cliff
- Postal CodeT3C 1R5
- StyleAttached-Side by Side,Bungalow
- Year Built1958
- Price$ 989,900
- Bedrooms5
- Full Bathrooms3
- Half Bathrooms0
- Sqr Footage1797
- Lot Size0.137626 Acres
Data Source:
Pillar 9 Technologies
Property Description
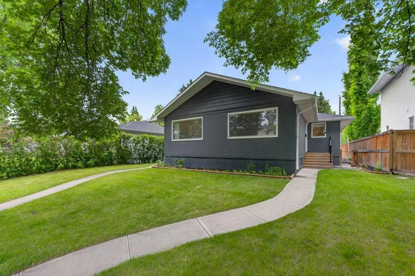
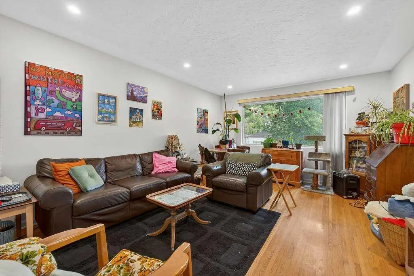
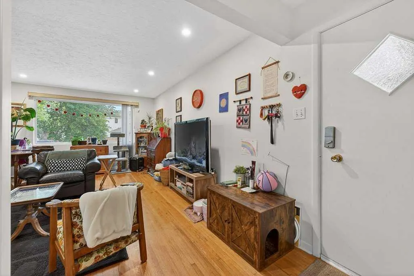
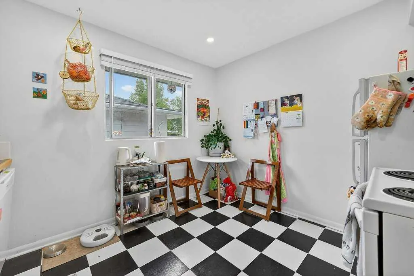
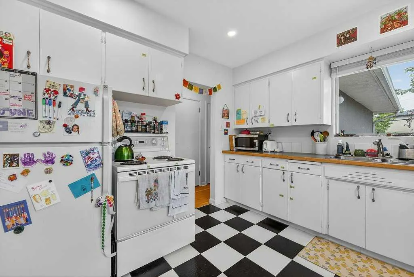
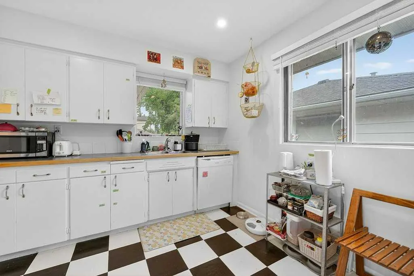
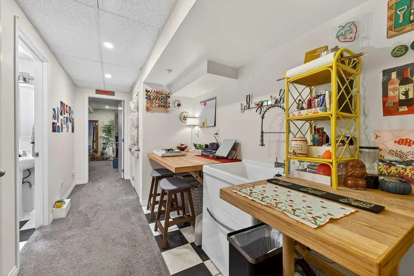
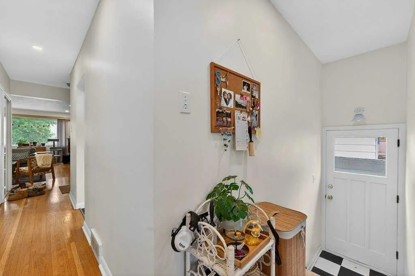
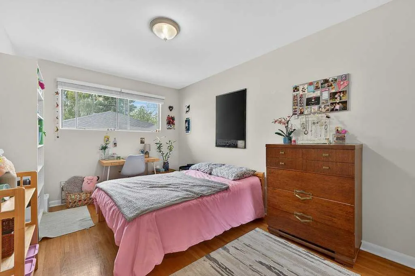
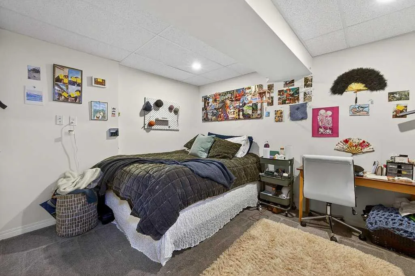
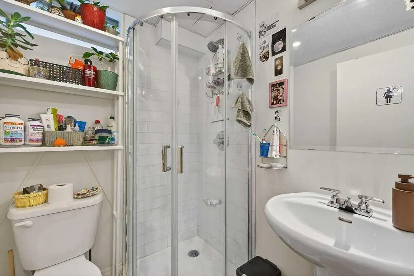
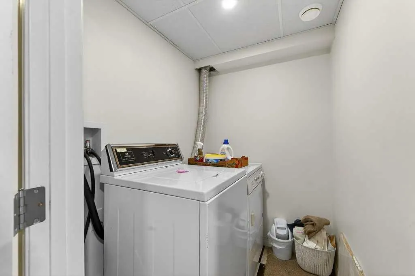
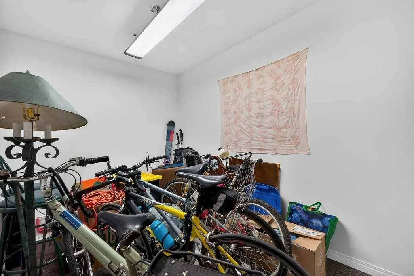
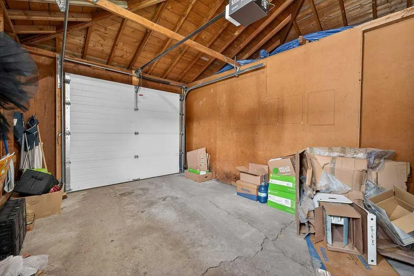
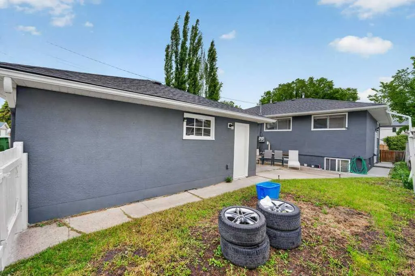
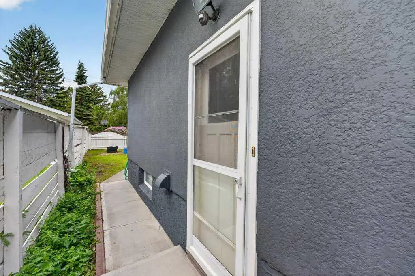
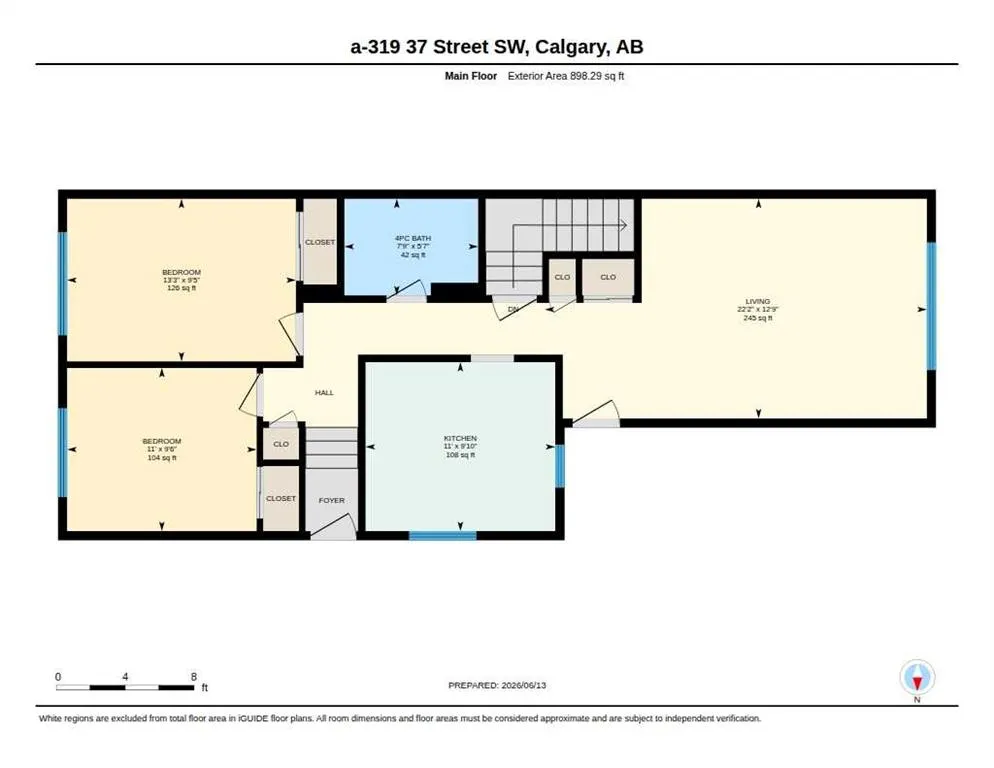
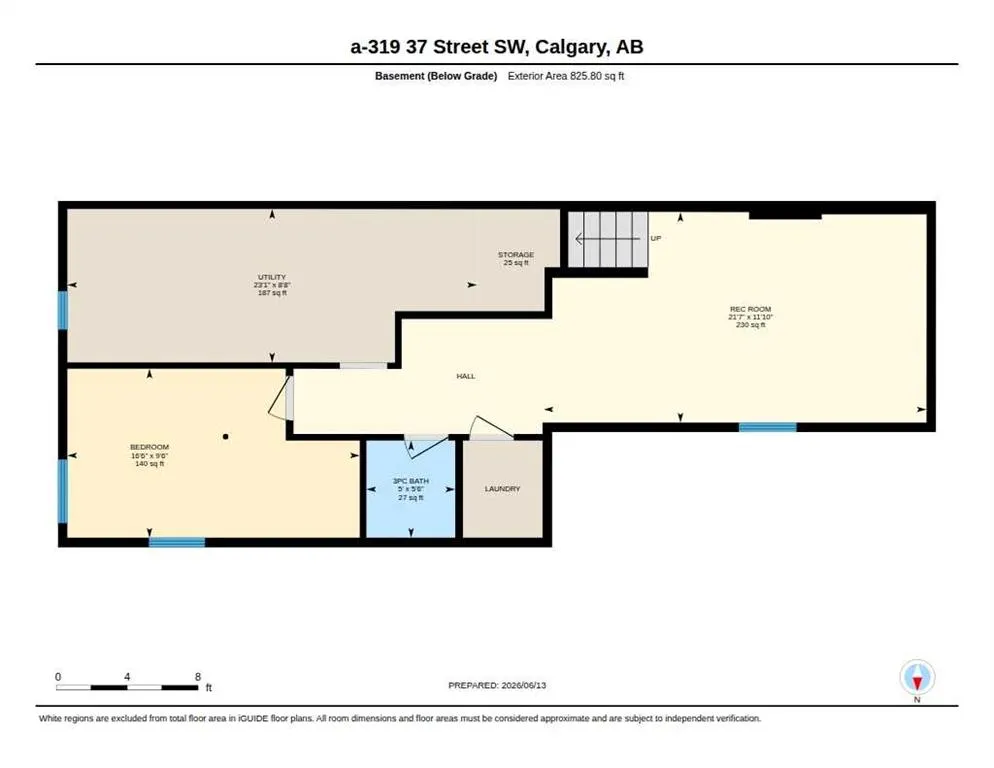
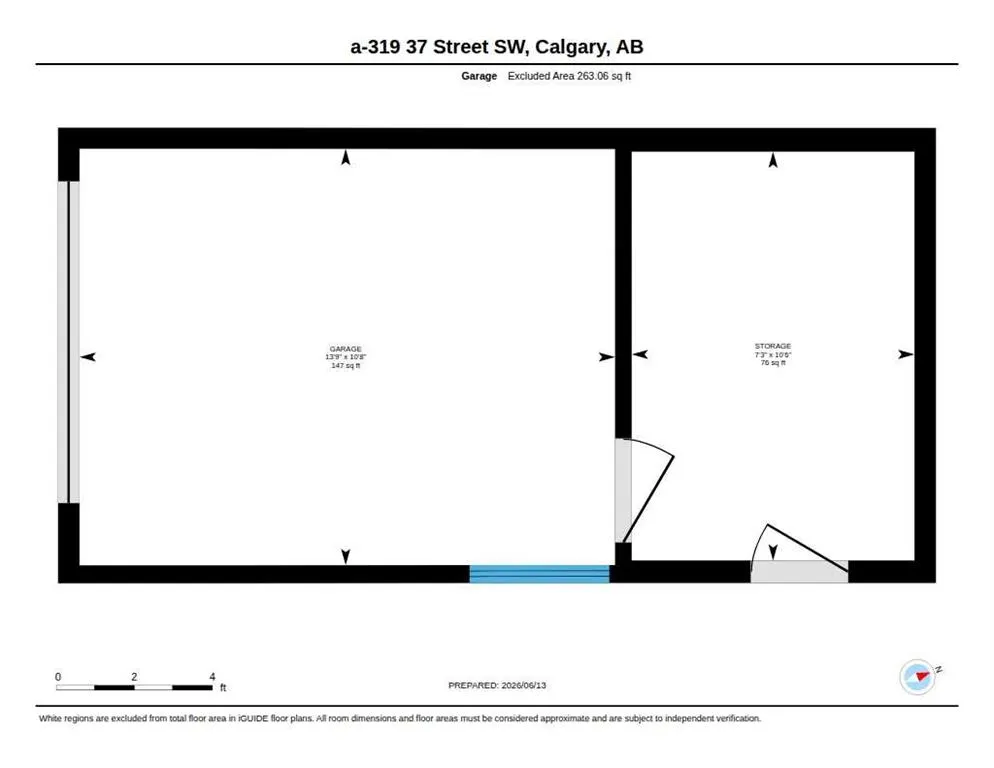
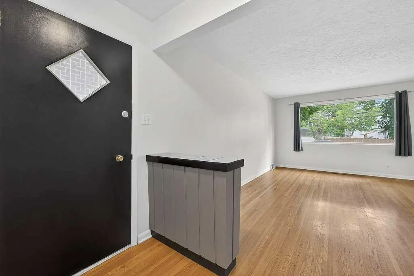
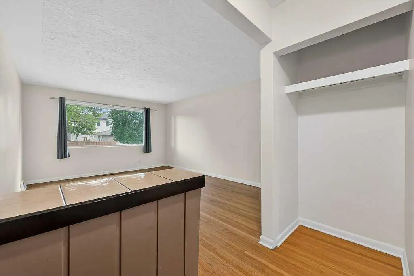
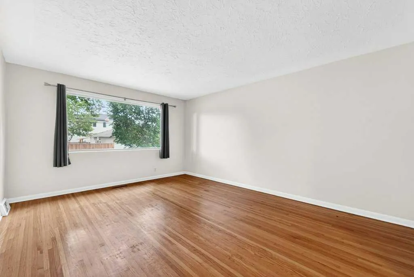
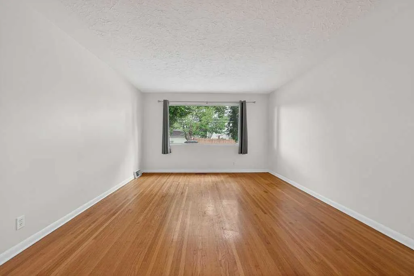
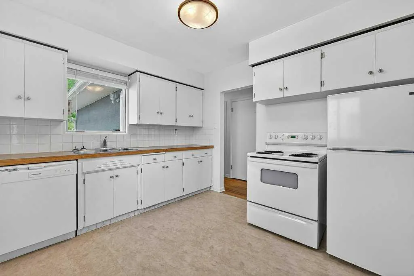
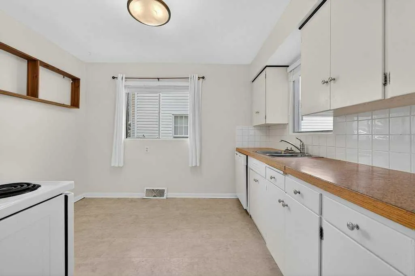
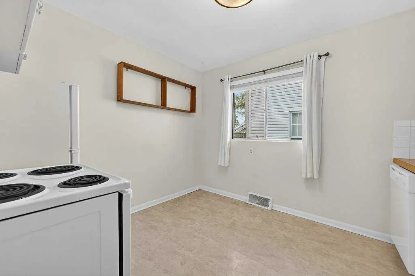
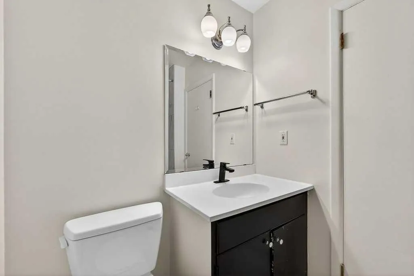
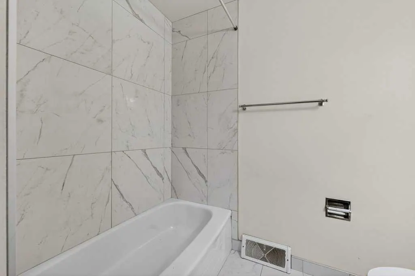
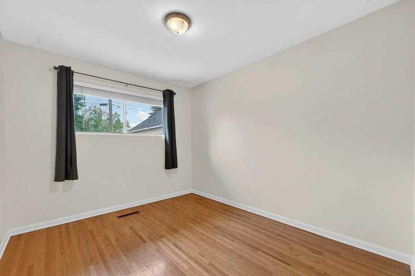
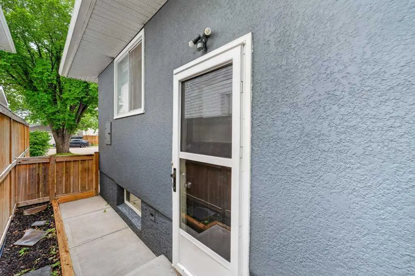
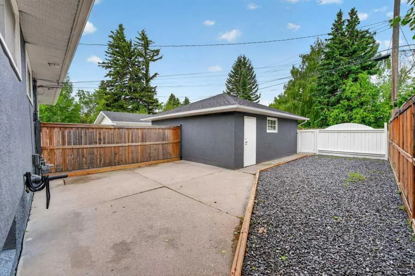
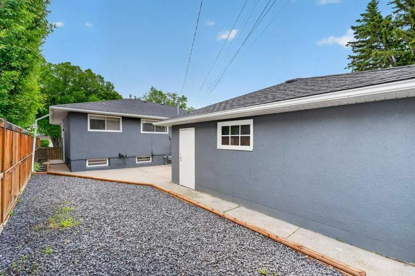
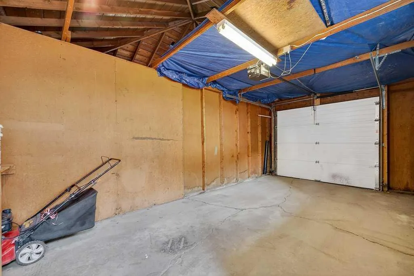
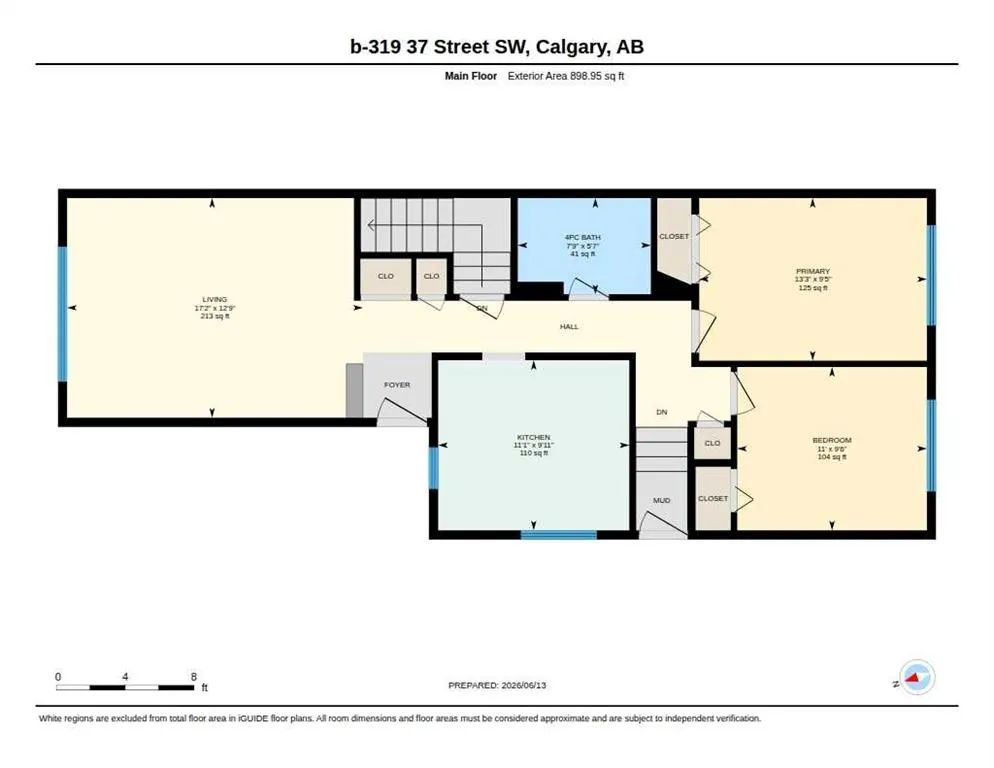
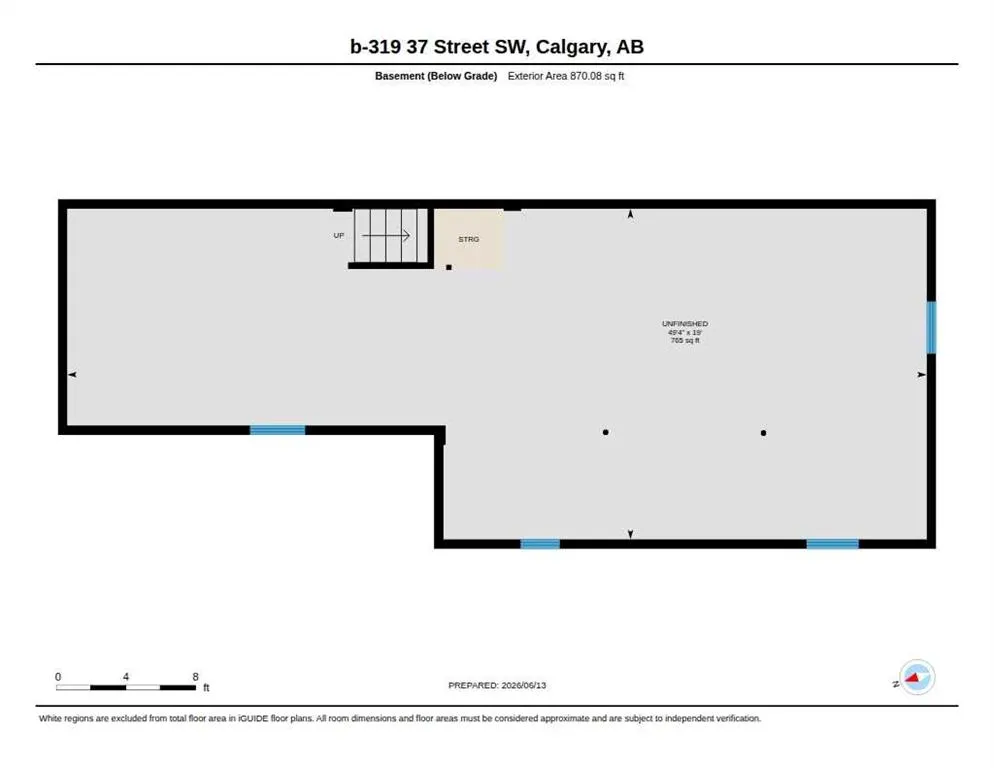
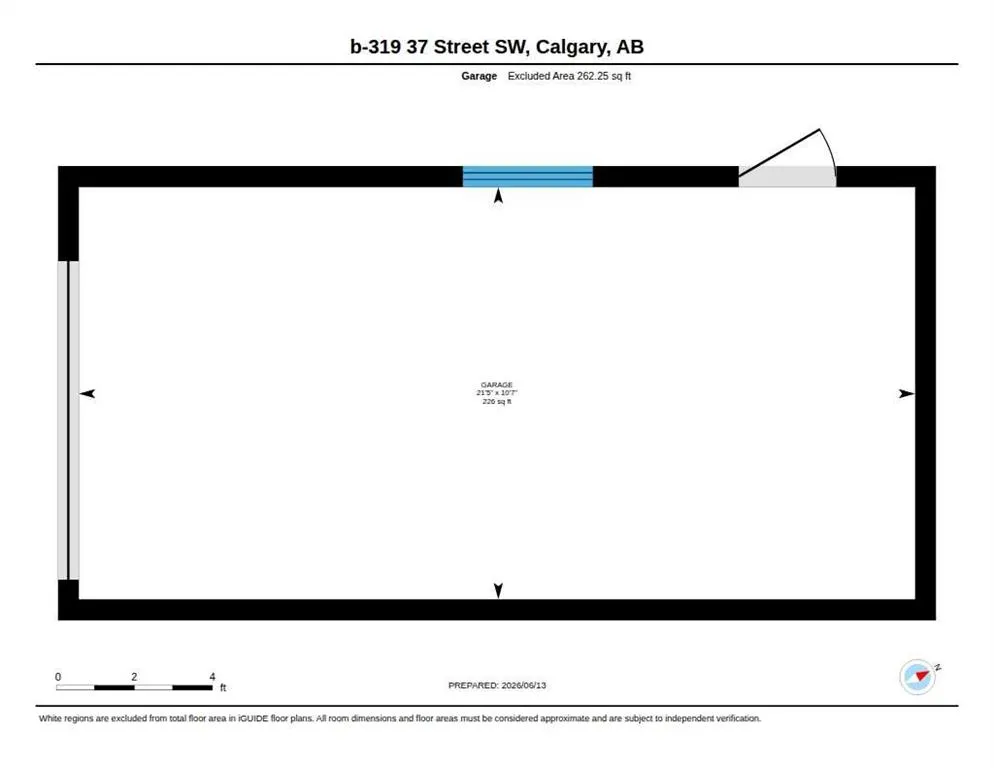
Opportunities like this are increasingly difficult to find. Situated on a generous 50 x 120 ft inner-city lot, this full side-by-side duplex offers approximately 1,797 sq. ft. of combined above-grade living space and exceptional flexibility for investors, owner-occupiers or multi-generational families. With two distinct residences under one ownership, the property offers multiple ways to live, generate income and plan for the future. Both sides offer a generous approximately 899 sq. ft. of above-grade living space, with comfortable, well-proportioned layouts that make each home feel spacious and inviting. Each side features two roomy bedrooms, a full 4-piece bathroom, a bright and generous living room, and a dedicated kitchen. Each residence also has its own private main entrance plus an additional side entrance to the main level, giving both sides the feel and functionality of their own home. Side A continues into a developed basement, significantly expanding the usable living space with a third bedroom, large recreation room, 3-piece bathroom, laundry, large storage room and utility space. Together, Side A provides 3 bedrooms and 2 full bathrooms across both levels, with excellent flexibility for additional family, guests, recreation or work-from-home space. Side B offers a substantial basement with approximately 765 sq. ft. of open unfinished space, along with basement laundry. The open layout provides an excellent blank canvas for future development, allowing the next owner to customize the space to suit their needs while adding further functionality and value to the property. The detached double garage has been divided into two separate compartments, providing dedicated garage space for Side A and Side B. It also includes a finished office/workspace hardwired for internet, ideal for remote work, a home business or private studio. Important updates include furnaces replaced in 2020 and 2023, along with new blinds throughout. The location is equally appealing, offering quick access to golf courses, parks, playgrounds, schools, shopping, transit and major commuter routes, with Calgary's downtown core just minutes away. This established inner-city location combines everyday convenience with the long-term appeal of a sizeable lot. With two distinct residences, one developed basement, additional future development potential, dedicated garage areas and a 50 x 120 ft inner-city lot, the possibilities are numerous. Live in one side and rent the other, accommodate extended family, hold as a long-term investment or explore future development potential. 319 37 Street SW offers flexibility today and opportunity for the future.
* Sold date and price as reported on the RAE's MLS® System.
| Price History | |
|---|---|
| 8/21/2026 | Listed $989,900 |
General Features
| Heating | Forced Air,Natural Gas |
|---|---|
| Cooling | None |
| Roof | Asphalt Shingle |
| Appliances | Dishwasher,Dryer,Electric Range,Garage Control(s),Refrigerator,Washer,Window Coverings |
| Zoning | H-GO |
| Number of Garage Spaces | 2 |
| Restrictions | None Known |
| Year Built | 1958 |
| Architectural Style | Attached-Side by Side,Bungalow |
| Community Features | Park,Playground,Schools Nearby,Shopping Nearby,Sidewalks,Street Lights,Walking/Bike Paths |
| Levels | One |
| Unit Number | A&B |
| Property Subtype | Full Duplex |
| Transaction Type | For Sale |
| County | Calgary |
| Property Type | Residential |
| Subdivision Name | Spruce Cliff |
| Parking Total | 2 |
| Construction Materials | Stucco,Wood Frame |
| District | CAL Zone W |
| Full Baths | 3 |
| Status | Active |
| City | Calgary |
| Basement Development | Finished |
| Virtual Tour URL Unbranded | https://unbranded.youriguide.com/a_319_37_street_sw_calgary_ab/ |
| Structure Type | Duplex |
| Virtual Tour URL Branded | https://youriguide.com/a_319_37_street_sw_calgary_ab/ |
| Standard Status | Active |
| Condo Type | Not a Condo |
| Suite | No |
Interior Features
| Interior Features | No Smoking Home,Open Floorplan |
|---|---|
| Basement | Full |
| Flooring | Hardwood |
| Entry Level | 1 |
| Basement Features | None |
| Bedrooms Above Grade | 4 |
| Rooms Above Grade | 8 |
| Total Bedrooms | 5 |
| Below Grade Finished Area | 1696.00 |
| Below Grade Finished Area Unit Type | SquareFeet |
| Common Walls | 1 Common Wall |
| Total Baths | 3 |
| Laundry Features | In Basement |
| Main Level Finished Area | 1797.00 |
| Main Level Finished Area Metres | 166.95 |
| Main Level Finished Area SF | 1797.00 |
| Main Level Finished Area Srch Sq | 1797.00 |
| Main Level Areas | SquareFeet |
Exterior Features
| Exterior Features | Private Yard |
|---|---|
| Lot Features | Back Lane,Back Yard,Front Yard,Landscaped,Rectangular Lot |
| Fencing | Fenced |
| Inclusions | UNIT B Electric range,refrigerator,Dishwasher,Washer,Dryer,window coverings. |
| Parking Features | Alley Access,Double Garage Detached,Oversized |
| Frontage Length | 15.28M 50`2 |
| Foundation | Poured Concrete |
| Lot Size Acres | 0.14 |
| Garage Y/N | Yes |
| Lot Size Square Feet | 5995 |
| Frontage Ft | 50.13 |
| Patio And Porch Features | Patio |
Amenities
- Foreclosure
- Views
- Short Sale
- New Construction
- Adult 55+
- Lease To Own
- No Strata Fees
- Furnished
- Primary On Main
- Air Conditioning
- Seller Finance
- Green
- Fixer Upper
- Horse
- Golf
- Fireplace
- Deck
- Garage
- Basement
- Pool
Property vs Single Family Average in T3C 1R5
Price
Year Built
Visits
In The Neighbourhood
Just Listed
Calgary
$ 1,391,000
- Type
- Single Family
- Size
- 2,527 SqFt
- Rooms
- 3 Beds + 3.5 Baths
Century 21 Masters
Golf Course
Calgary
$ 1,299,900
- Type
- Single Family
- Size
- 2,314 SqFt
- Rooms
- 4 Beds + 3.5 Baths
Century 21 Bamber Realty LTD.
Open House
Calgary
$ 1,195,000
- Type
- Single Family
- Size
- 2,168 SqFt
- Rooms
- 4 Beds + 4.5 Baths
RE/MAX House of Real Estate
Open House
Calgary
$ 1,350,000
- Type
- Single Family
- Size
- 2,211 SqFt
- Rooms
- 4 Beds + 3.5 Baths
Real Broker
Calgary
$ 514,900
- Type
- Single Family
- Size
- 884 SqFt
- Rooms
- 3 Beds + 2 Baths
RE/MAX Realty Professionals
Views
Calgary
$ 2,888,000
- Type
- Single Family
- Size
- 3,592 SqFt
- Rooms
- 4 Beds + 5 Baths
Sotheby's International Realty Canada
Golf Course
Calgary
$ 1,115,000
- Type
- Single Family
- Size
- 1,772 SqFt
- Rooms
- 4 Beds + 3.5 Baths
RE/MAX House of Real Estate
Open House
Calgary
$ 1,299,000
- Type
- Single Family
- Size
- 2,127 SqFt
- Rooms
- 4 Beds + 3.5 Baths
eXp Realty
Golf Course
Calgary
$ 1,195,000
- Type
- Single Family
- Size
- 2,115 SqFt
- Rooms
- 4 Beds + 4.5 Baths
REMAX Innovations
Golf Course
Calgary
$ 579,900
- Type
- Single Family
- Size
- 933 SqFt
- Rooms
- 3 Beds + 2 Baths
Century 21 Bravo Realty
 Copyright 2026 by the REALTORS® Association of Edmonton. All rights reserved.
Data is deemed reliable but is not guaranteed accurate by the REALTORS® Association of Edmonton.
The trademarks REALTOR®, REALTORS® and the REALTOR® logo are controlled by The Canadian Real Estate Association (CREA) and identify real estate professionals who are members of CREA. The trademarks MLS®, Multiple Listing Service® and the associated logos are owned by CREA and identify the quality of services provided by real estate professionals who are members of CREA. Used under license.
Information last updated on September 13, 2026 1:58 AM UTC
Copyright 2026 by the REALTORS® Association of Edmonton. All rights reserved.
Data is deemed reliable but is not guaranteed accurate by the REALTORS® Association of Edmonton.
The trademarks REALTOR®, REALTORS® and the REALTOR® logo are controlled by The Canadian Real Estate Association (CREA) and identify real estate professionals who are members of CREA. The trademarks MLS®, Multiple Listing Service® and the associated logos are owned by CREA and identify the quality of services provided by real estate professionals who are members of CREA. Used under license.
Information last updated on September 13, 2026 1:58 AM UTC
 Data is supplied by Pillar 9™ MLS® System. Pillar 9™ is the owner of the copyright in its MLS® System. Data is deemed reliable but is not guaranteed accurate by Pillar 9™. The trademarks MLS®, Multiple Listing Service® and the associated logos are owned by The Canadian Real Estate Association (CREA) and identify the quality of services provided by real estate professionals who are members of CREA. Used under license.
 Data is supplied by Pillar 9™ MLS® System. Pillar 9™ is the owner of the copyright in its MLS® System. Data is deemed reliable but is not guaranteed accurate by Pillar 9™. The trademarks MLS®, Multiple Listing Service® and the associated logos are owned by The Canadian Real Estate Association (CREA) and identify the quality of services provided by real estate professionals who are members of CREA. Used under license.
Last Update: September 13, 2026 1:05 AM UT
Data is supplied by Pillar 9™ MLS® System. Pillar 9™ is the owner of the copyright in its MLS® System. Data is deemed reliable but is not guaranteed accurate by Pillar 9™. The trademarks MLS®, Multiple Listing Service® and the associated logos are owned by The Canadian Real Estate Association (CREA) and identify the quality of services provided by real estate professionals who are members of CREA. Used under license.
Last Update: September 13, 2026 1:05 AM UT
 Data is supplied by Pillar 9™ MLS® System. Pillar 9™ is the owner of the copyright in its MLS® System. Data is deemed reliable but is not guaranteed accurate by Pillar 9™. The trademarks MLS®, Multiple Listing Service® and the associated logos are owned by The Canadian Real Estate Association (CREA) and identify the quality of services provided by real estate professionals who are members of CREA. Used under license.
 All information deemed reliable but not guaranteed. All properties are subject to prior sale, change or withdrawal. Neither listing broker(s) or information provider(s) shall be responsible for any typographical errors, misinformation, misprints and shall be held totally harmless. Listing(s) information is provided for consumer's personal, non-commercial use and may not be used for any purpose other than to identify prospective properties consumers may be interested in purchasing. The data relating