
Views




Address
156 Skyview Shores Manor Ne, Calgary, AB
Price
$ 769,900
Property Attributes
- ID#A2341970
- TypeSingle Family
- Listing Status Active
- CityCalgary
- AreaCAL Zone NE
- NeighbourhoodSkyview Ranch
- Postal CodeT3N 1B4
- Style2 Storey
- Year Built2011
- Price$ 769,900
- Bedrooms6
- Full Bathrooms4
- Half Bathrooms1
- Sqr Footage2454
- Lot Size0.089991 Acres
Data Source:
Pillar 9 Technologies
Property Description
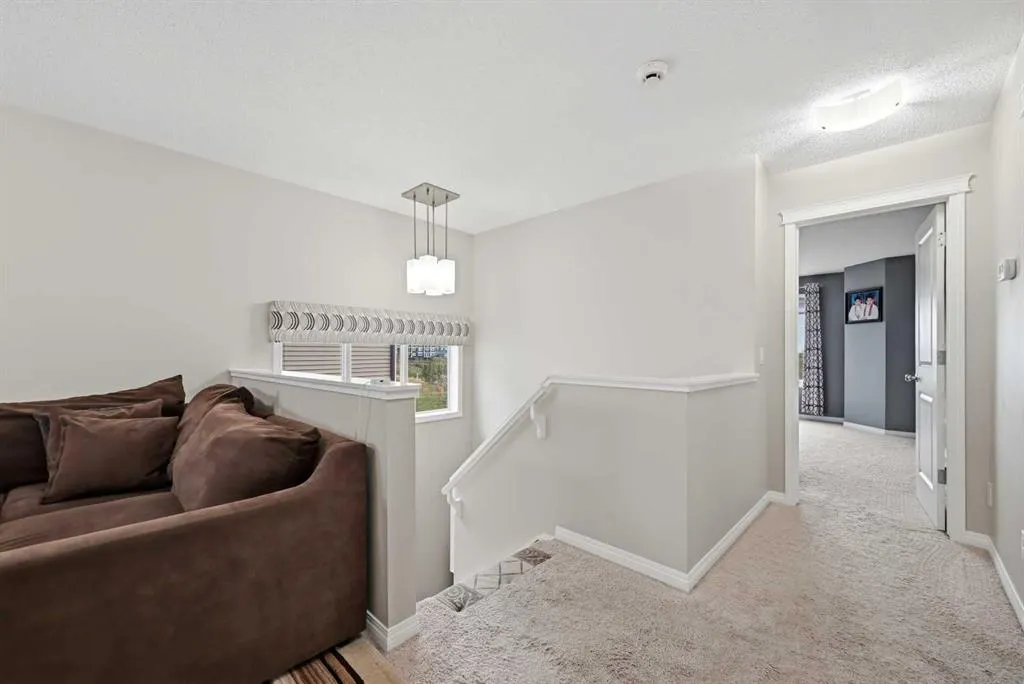
MAJOR PRICE REDUCTION — NOW ONLY $769,900! Previously $839,900 — an incredible $70,000 price drop! Don’t miss this outstanding opportunity to own an exceptional former show home backing directly onto the pond in the desirable community of Skyview Ranch. Offering over 2,450 sq. ft. of beautifully designed living space PLUS a fully finished LEGAL basement suite, this impressive home delivers the perfect combination of luxury, space, functionality, and income potential. Step inside and immediately feel the difference. The welcoming entrance features a walk-in closet and opens to a beautiful, light-filled living room — perfect for entertaining or creating an elegant formal sitting area. Toward the back of the home is a second oversized family room with peaceful pond views, offering an incredible space for everyday family living and gatherings. The spacious main floor also features a stylish kitchen with quartz countertops, abundant cabinetry, and a large dining area. Ceiling speakers throughout the home add another touch of luxury and make this former show home ideal for entertaining. Upstairs is where this home truly stands out, offering 4 generously sized bedrooms, including TWO primary bedrooms, each with its own ensuite and walk-in closet. The main primary retreat features a spacious walk-in closet with built-in his-and-her organizers. A large bonus room, 3 full bathrooms upstairs, and conveniently located upper-floor laundry make this layout exceptionally functional for a growing or multi-generational family. The fully finished LEGAL basement suite with a separate entrance provides excellent mortgage support or rental income potential — an outstanding feature at this new price point. Step outside to a beautifully landscaped, low-maintenance backyard featuring paving stones, concrete work, a covered deck, and a fire pit area — all positioned to take advantage of the peaceful pond views. Additional features include air conditioning and an extended concrete driveway offering plenty of parking. Former show home. Pond backing. Legal basement suite. 4 bedrooms upstairs. Two primary suites. Now $769,000 after a $70,000 price reduction. This is a home that truly needs to be seen — book your private showing today!
* Sold date and price as reported on the RAE's MLS® System.
| Price History | |
|---|---|
| 9/4/2026 | Listed $769,900 |
General Features
| Heating | Central,Natural Gas |
|---|---|
| Cooling | Central Air |
| Roof | Asphalt Shingle |
| Appliances | Central Air Conditioner,Dishwasher,Electric Stove,Garage Control(s),Range,Refrigerator,Washer/Dryer |
| Zoning | R-1N |
| Number of Garage Spaces | 2 |
| Restrictions | None Known |
| Year Built | 2011 |
| Architectural Style | 2 Storey |
| Community Features | Other |
| Levels | Two |
| Property Subtype | Detached |
| Transaction Type | For Sale |
| HOA Fee 2 | 84.00 |
| County | Calgary |
| Property Type | Residential |
| Subdivision Name | Skyview Ranch |
| Parking Total | 5 |
| Construction Materials | Vinyl Siding,Wood Frame |
| District | CAL Zone NE |
| Full Baths | 4 |
| Status | Active |
| City | Calgary |
| Basement Development | Finished |
| Association Amenities | None |
| Virtual Tour URL Unbranded | https://unbranded.youriguide.com/156_skyview_shores_manor_ne_calgary_ab/ |
| Structure Type | House |
| Virtual Tour URL Branded | https://youriguide.com/156_skyview_shores_manor_ne_calgary_ab/ |
| Standard Status | Active |
| Condo Type | Not a Condo |
| Association Fee 2 Frequency | Annually |
| Association 2 YN | Yes |
| Suite | Yes |
Interior Features
| Interior Features | No Animal Home,No Smoking Home,Pantry,Quartz Counters,Vinyl Windows,Walk-In Closet(s) |
|---|---|
| Basement | Full |
| Flooring | Carpet,Hardwood |
| Fireplace Features | Family Room,Gas |
| Fireplaces Total | 1 |
| Basement Features | Separate/Exterior Entry |
| Half Baths | 1 |
| Bedrooms Above Grade | 4 |
| Rooms Above Grade | 9 |
| Ensuite | Yes |
| Total Bedrooms | 6 |
| Below Grade Finished Area | 932.07 |
| Below Grade Finished Area Unit Type | SquareFeet |
| Total Baths | 5 |
| Laundry Features | Laundry Room |
| Five Piece Ensuite Bath | 1 |
| Four Piece Ensuite Bath | 1 |
| Main Level Finished Area | 1036.32 |
| Main Level Finished Area Metres | 96.28 |
| Main Level Finished Area SF | 1036.32 |
| Main Level Finished Area Srch Sq | 1036.32 |
| Main Level Areas | SquareFeet |
Exterior Features
| Exterior Features | Fire Pit,Garden |
|---|---|
| Lot Features | Back Lane,Backs on to Park/Green Space |
| Fencing | Fenced,Partial |
| Inclusions | N/A |
| Parking Features | Double Garage Attached,Garage Faces Front,Quad or More Attached |
| WaterFront Features | Pond |
| Frontage Length | 9.71M 31`10 |
| Foundation | Poured Concrete |
| Lot Size Acres | 0.09 |
| Garage Y/N | Yes |
| Lot Size Square Feet | 3920 |
| Frontage Ft | 31.85 |
| Patio And Porch Features | Deck |
Amenities
- Foreclosure
- Views
- Short Sale
- New Construction
- Adult 55+
- Lease To Own
- No Strata Fees
- Furnished
- Primary On Main
- Air Conditioning
- Seller Finance
- Green
- Fixer Upper
- Horse
- Golf
- Fireplace
- Deck
- Garage
- Basement
- Pool
Property vs Single Family Average in T3N 1B4
Price
Year Built
Visits
In The Neighbourhood
Just Listed
Calgary
$ 935,000
- Type
- Single Family
- Size
- 3,202 SqFt
- Rooms
- 7 Beds + 6.5 Baths
Royal LePage METRO
Calgary
$ 589,800
- Type
- Single Family
- Size
- 1,582 SqFt
- Rooms
- 4 Beds + 3.5 Baths
RE/MAX House of Real Estate
Calgary
$ 539,900
- Type
- Single Family
- Size
- 1,405 SqFt
- Rooms
- 4 Beds + 3.5 Baths
Royal LePage Mission Real Estate
Calgary
$ 684,900
- Type
- Single Family
- Size
- 1,871 SqFt
- Rooms
- 5 Beds + 3.5 Baths
MaxWell Capital Realty
Calgary
$ 676,000
- Type
- Single Family
- Size
- 2,213 SqFt
- Rooms
- 5 Beds + 3.5 Baths
Coldwell Banker YAD Realty
Calgary
$ 539,917
- Type
- Single Family
- Size
- 1,600 SqFt
- Rooms
- 3 Beds + 2.5 Baths
Real Estate Professionals Inc.
Golf Course
Calgary
$ 595,000
- Type
- Single Family
- Size
- 1,453 SqFt
- Rooms
- 4 Beds + 3.5 Baths
CIR Realty
 Copyright 2026 by the REALTORS® Association of Edmonton. All rights reserved.
Data is deemed reliable but is not guaranteed accurate by the REALTORS® Association of Edmonton.
The trademarks REALTOR®, REALTORS® and the REALTOR® logo are controlled by The Canadian Real Estate Association (CREA) and identify real estate professionals who are members of CREA. The trademarks MLS®, Multiple Listing Service® and the associated logos are owned by CREA and identify the quality of services provided by real estate professionals who are members of CREA. Used under license.
Information last updated on September 13, 2026 1:58 AM UTC
Copyright 2026 by the REALTORS® Association of Edmonton. All rights reserved.
Data is deemed reliable but is not guaranteed accurate by the REALTORS® Association of Edmonton.
The trademarks REALTOR®, REALTORS® and the REALTOR® logo are controlled by The Canadian Real Estate Association (CREA) and identify real estate professionals who are members of CREA. The trademarks MLS®, Multiple Listing Service® and the associated logos are owned by CREA and identify the quality of services provided by real estate professionals who are members of CREA. Used under license.
Information last updated on September 13, 2026 1:58 AM UTC
 Data is supplied by Pillar 9™ MLS® System. Pillar 9™ is the owner of the copyright in its MLS® System. Data is deemed reliable but is not guaranteed accurate by Pillar 9™. The trademarks MLS®, Multiple Listing Service® and the associated logos are owned by The Canadian Real Estate Association (CREA) and identify the quality of services provided by real estate professionals who are members of CREA. Used under license.
 Data is supplied by Pillar 9™ MLS® System. Pillar 9™ is the owner of the copyright in its MLS® System. Data is deemed reliable but is not guaranteed accurate by Pillar 9™. The trademarks MLS®, Multiple Listing Service® and the associated logos are owned by The Canadian Real Estate Association (CREA) and identify the quality of services provided by real estate professionals who are members of CREA. Used under license.
Last Update: September 13, 2026 1:05 AM UT
Data is supplied by Pillar 9™ MLS® System. Pillar 9™ is the owner of the copyright in its MLS® System. Data is deemed reliable but is not guaranteed accurate by Pillar 9™. The trademarks MLS®, Multiple Listing Service® and the associated logos are owned by The Canadian Real Estate Association (CREA) and identify the quality of services provided by real estate professionals who are members of CREA. Used under license.
Last Update: September 13, 2026 1:05 AM UT
 Data is supplied by Pillar 9™ MLS® System. Pillar 9™ is the owner of the copyright in its MLS® System. Data is deemed reliable but is not guaranteed accurate by Pillar 9™. The trademarks MLS®, Multiple Listing Service® and the associated logos are owned by The Canadian Real Estate Association (CREA) and identify the quality of services provided by real estate professionals who are members of CREA. Used under license.
 All information deemed reliable but not guaranteed. All properties are subject to prior sale, change or withdrawal. Neither listing broker(s) or information provider(s) shall be responsible for any typographical errors, misinformation, misprints and shall be held totally harmless. Listing(s) information is provided for consumer's personal, non-commercial use and may not be used for any purpose other than to identify prospective properties consumers may be interested in purchasing. The data relating