
Address
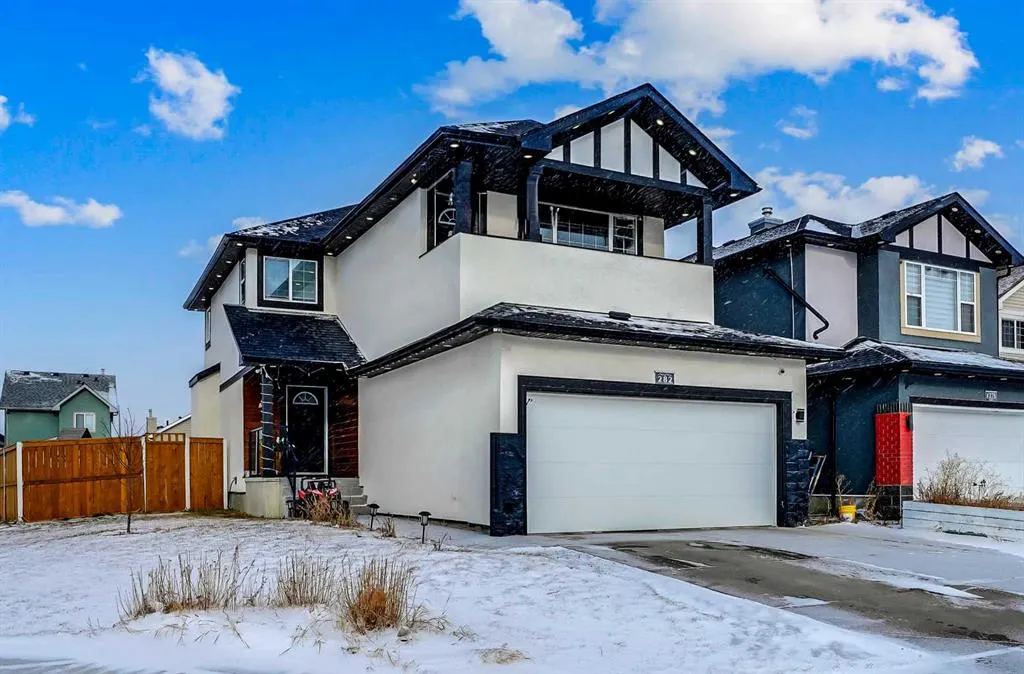
282 Saddlefield Place Ne, Calgary, AB
Price
$ 719,000
Property Attributes
- ID#A2346275
- TypeSingle Family
- Listing Status Active
- CityCalgary
- AreaCAL Zone NE
- NeighbourhoodSaddle Ridge
- Postal CodeT3J 4Z3
- Style2 Storey
- Year Built2003
- Price$ 719,000
- Bedrooms5
- Full Bathrooms3
- Half Bathrooms1
- Sqr Footage1897
- Lot Size0.123049 Acres
Data Source:
Pillar 9 Technologies
Property Description
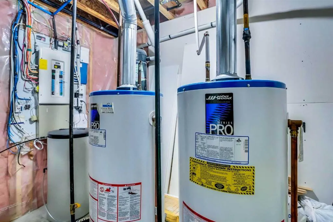
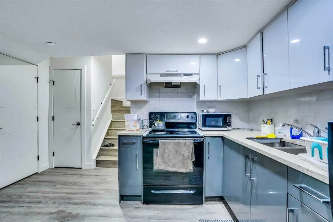
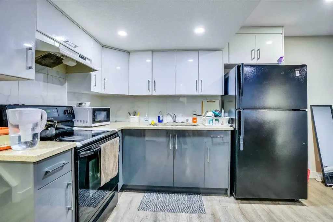
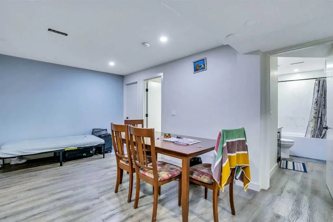
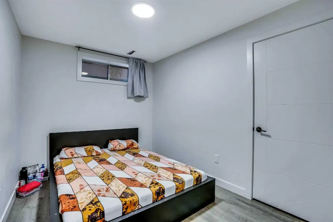
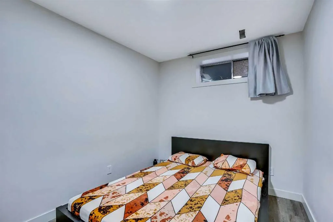
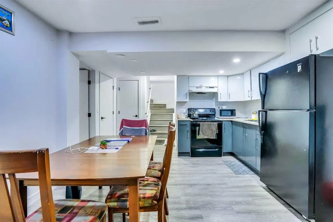
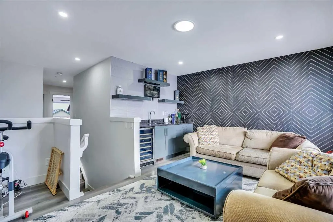
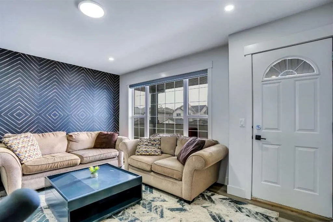
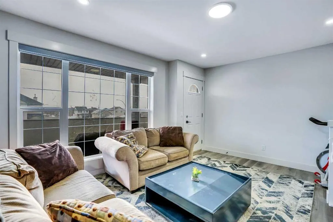
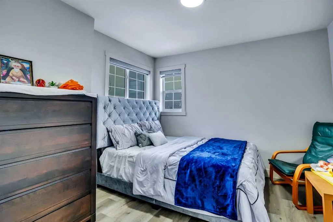
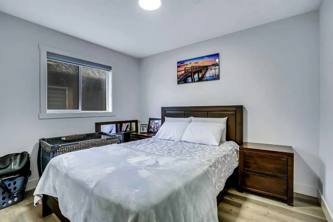
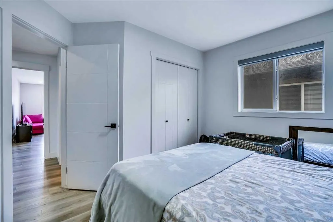
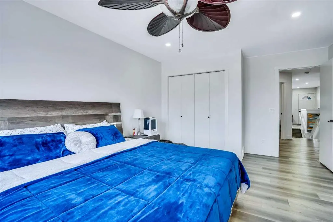
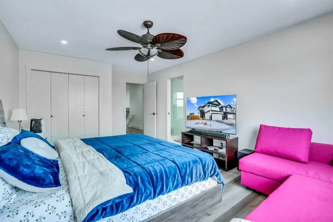
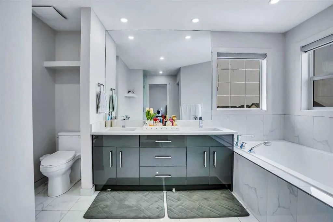
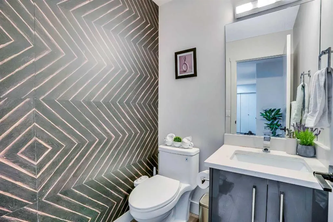
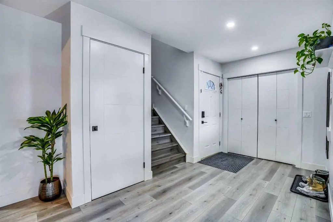
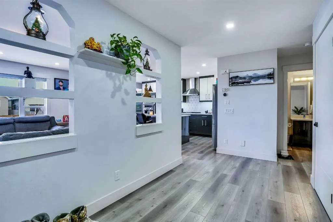
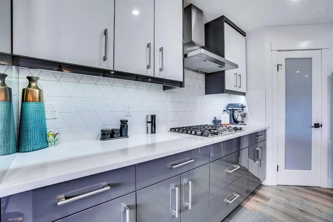
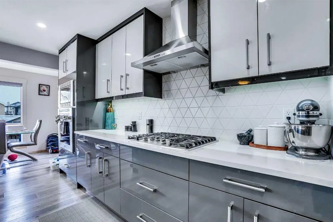
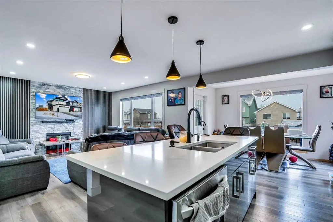
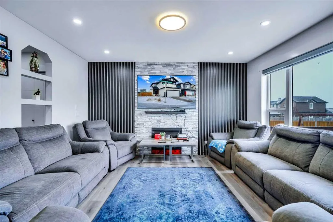
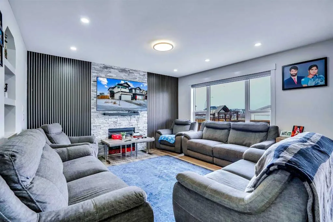
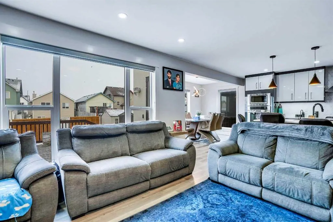
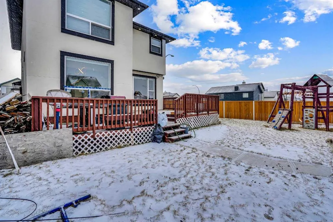
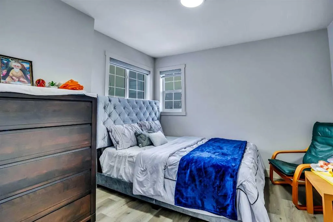
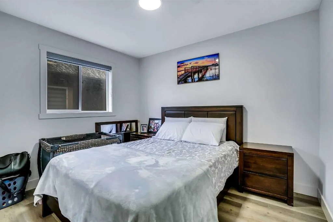
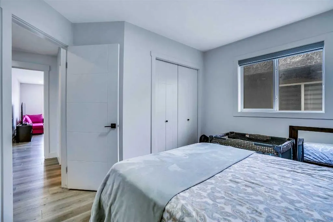
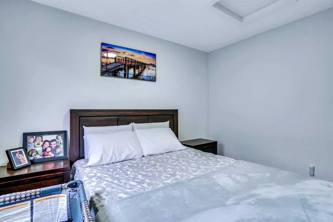
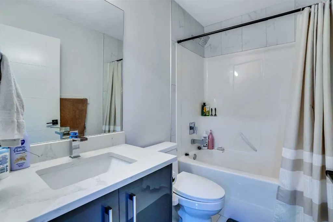
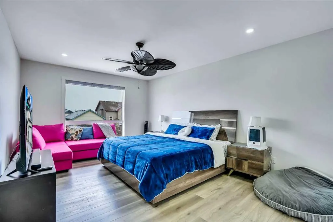
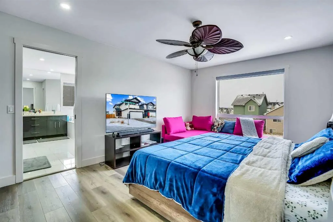
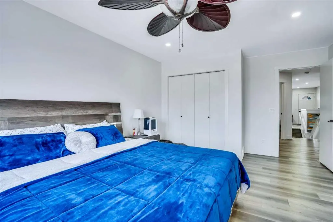
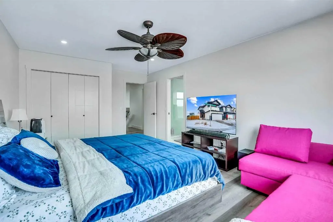
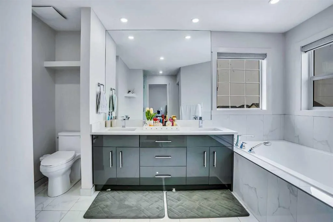
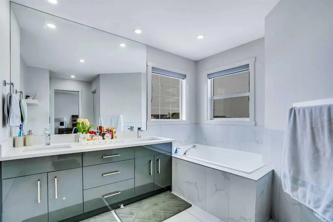
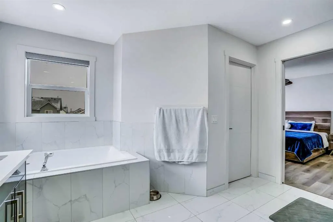
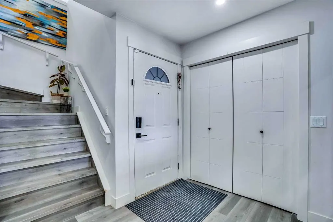
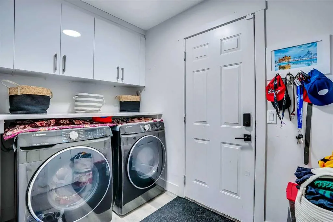
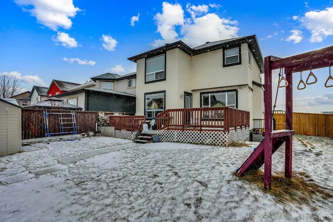
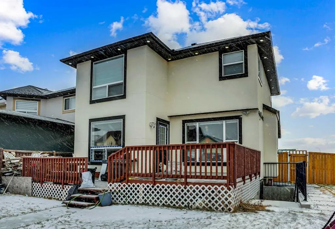
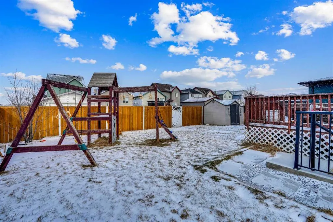
?? Fully Renovated Corner-Lot Home in the Heart of Saddleridge! Welcome to this beautifully upgraded 5-bedroom, 3.5-bathroom home, situated on a 5,300+ sq. ft. corner lot with a back alley and plenty of parking. The bright, open-concept main floor features a modern European-style kitchen with built-in appliances, a gas cooktop, upgraded cabinetry, and a water-filtration system. The spacious family room offers a fireplace with stylish wall panels, while the main floor also includes a convenient laundry room. Upstairs, you’ll find three bedrooms and a large bonus room complete with a wet bar and private balcony. Every bathroom has been tastefully renovated with modern finishes. The property also includes a separately accessed, two-bedroom illegal basement suite that is currently rented—an excellent opportunity for first-time homebuyers or investors. An approved permit for a future garden suite adds even more potential. Additional highlights: • Fully renovated across all levels • Painted ceilings • Stucco exterior with smart board accents • 43 exterior lights • Upgraded front porch with glass railing • Air conditioning • Heated garage • Korean blinds included • Corner lot with back-alley access • Ample parking Conveniently located within walking distance of schools, shopping, public transit, and the LRT. This move-in-ready home combines modern living with exceptional investment potential.
* Sold date and price as reported on the RAE's MLS® System.
| Price History | |
|---|---|
| 9/17/2026 | Listed $719,000 |
General Features
| Heating | Forced Air |
|---|---|
| Cooling | Central Air |
| Roof | Asphalt Shingle |
| Appliances | Built-In Oven,Central Air Conditioner,Dishwasher,Microwave,Range Hood,Washer/Dryer |
| Zoning | R-G |
| Number of Garage Spaces | 2 |
| Restrictions | None Known |
| Year Built | 2003 |
| Architectural Style | 2 Storey |
| Community Features | Park,Playground,Schools Nearby,Shopping Nearby,Sidewalks |
| Levels | Two |
| Property Subtype | Detached |
| Transaction Type | For Sale |
| County | Calgary |
| Property Type | Residential |
| Subdivision Name | Saddle Ridge |
| Parking Total | 4 |
| Construction Materials | Stucco |
| District | CAL Zone NE |
| Full Baths | 3 |
| Status | Active |
| City | Calgary |
| Basement Development | Finished |
| Structure Type | House |
| Standard Status | Active |
| Condo Type | Not a Condo |
| Suite | Yes |
Interior Features
| Interior Features | Granite Counters,Wet Bar |
|---|---|
| Basement | Full |
| Flooring | Vinyl |
| Fireplace Features | Electric |
| Fireplaces Total | 1 |
| Basement Features | Separate/Exterior Entry |
| Half Baths | 1 |
| Bedrooms Above Grade | 3 |
| Rooms Above Grade | 8 |
| Ensuite | Yes |
| Total Bedrooms | 5 |
| Below Grade Finished Area Unit Type | SquareFeet |
| Total Baths | 4 |
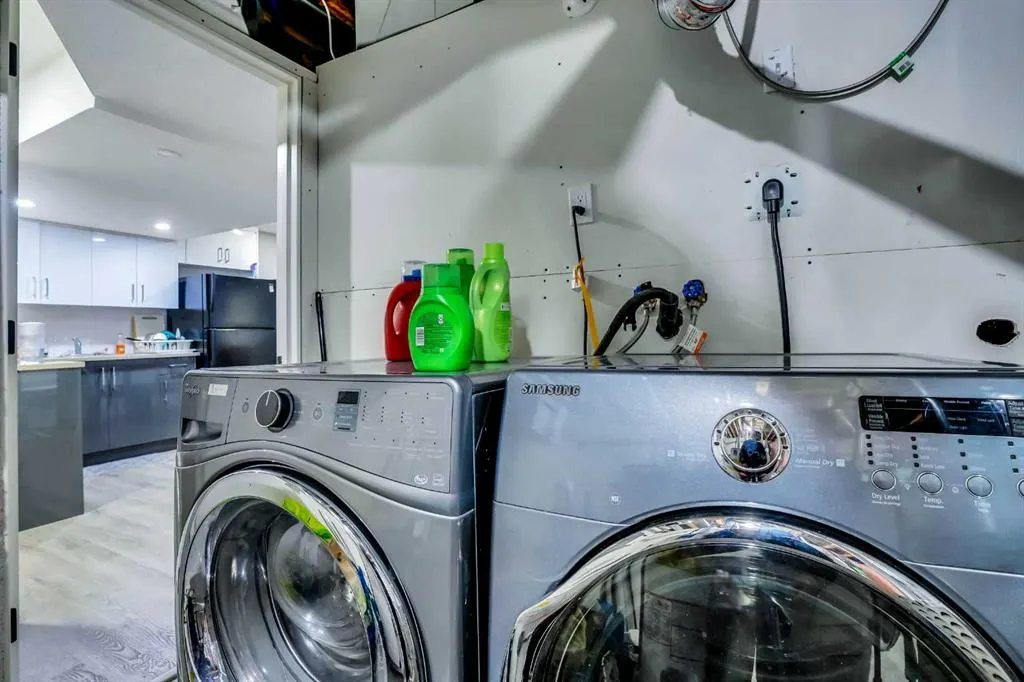
| Laundry Features | In Unit |
| Five Piece Ensuite Bath | 1 |
| Main Level Areas | SquareFeet |
Exterior Features
| Exterior Features | BBQ gas line,Dock |
|---|---|
| Lot Features | Back Lane,Back Yard,Corner Lot,Cul-De-Sac,Level |
| Fencing | Fenced |
| Inclusions | basement-microwave,hood fan,electric stove,washer /dryer |
| Parking Features | Double Garage Attached |
| Frontage Length | 6.75M 22`2 |
| Foundation | Poured Concrete |
| Lot Size Acres | 0.12 |
| Garage Y/N | Yes |
| Lot Size Square Feet | 5360 |
| Frontage Ft | 22.15 |
| Patio And Porch Features | Balcony(s) |
Amenities
- Foreclosure
- Views
- Short Sale
- New Construction
- Adult 55+
- Lease To Own
- No Strata Fees
- Furnished
- Primary On Main
- Air Conditioning
- Seller Finance
- Green
- Fixer Upper
- Horse
- Golf
- Fireplace
- Deck
- Garage
- Basement
- Pool
Property vs Single Family Average in T3J 4Z3
Price
Year Built
In The Neighbourhood
Just Listed
Calgary
$ 699,900
- Type
- Single Family
- Size
- 2,296 SqFt
- Rooms
- 6 Beds + 3.5 Baths
Real Broker
Open House
Calgary
$ 529,900
- Type
- Single Family
- Size
- 1,456 SqFt
- Rooms
- 3 Beds + 3.5 Baths
RE/MAX Complete Realty
Just Listed
Calgary
$ 714,900
- Type
- Single Family
- Size
- 1,776 SqFt
- Rooms
- 4 Beds + 4.5 Baths
Executive Real Estate Services
Just Listed
Calgary
$ 569,950
- Type
- Single Family
- Size
- 1,472 SqFt
- Rooms
- 4 Beds + 3.5 Baths
Grand Realty
Open House
Calgary
$ 475,800
- Type
- Single Family
- Size
- 1,177 SqFt
- Rooms
- 3 Beds + 2.5 Baths
RE/MAX Realty Professionals
Open House
Calgary
$ 819,900
- Type
- Single Family
- Size
- 2,187 SqFt
- Rooms
- 6 Beds + 3.5 Baths
Royal LePage Mission Real Estate
 Copyright 2026 by the REALTORS® Association of Edmonton. All rights reserved.
Data is deemed reliable but is not guaranteed accurate by the REALTORS® Association of Edmonton.
The trademarks REALTOR®, REALTORS® and the REALTOR® logo are controlled by The Canadian Real Estate Association (CREA) and identify real estate professionals who are members of CREA. The trademarks MLS®, Multiple Listing Service® and the associated logos are owned by CREA and identify the quality of services provided by real estate professionals who are members of CREA. Used under license.
Information last updated on September 18, 2026 3:13 AM UTC
Copyright 2026 by the REALTORS® Association of Edmonton. All rights reserved.
Data is deemed reliable but is not guaranteed accurate by the REALTORS® Association of Edmonton.
The trademarks REALTOR®, REALTORS® and the REALTOR® logo are controlled by The Canadian Real Estate Association (CREA) and identify real estate professionals who are members of CREA. The trademarks MLS®, Multiple Listing Service® and the associated logos are owned by CREA and identify the quality of services provided by real estate professionals who are members of CREA. Used under license.
Information last updated on September 18, 2026 3:13 AM UTC
 Data is supplied by Pillar 9™ MLS® System. Pillar 9™ is the owner of the copyright in its MLS® System. Data is deemed reliable but is not guaranteed accurate by Pillar 9™. The trademarks MLS®, Multiple Listing Service® and the associated logos are owned by The Canadian Real Estate Association (CREA) and identify the quality of services provided by real estate professionals who are members of CREA. Used under license.
 Data is supplied by Pillar 9™ MLS® System. Pillar 9™ is the owner of the copyright in its MLS® System. Data is deemed reliable but is not guaranteed accurate by Pillar 9™. The trademarks MLS®, Multiple Listing Service® and the associated logos are owned by The Canadian Real Estate Association (CREA) and identify the quality of services provided by real estate professionals who are members of CREA. Used under license.
Last Update: September 18, 2026 2:37 AM UT
Data is supplied by Pillar 9™ MLS® System. Pillar 9™ is the owner of the copyright in its MLS® System. Data is deemed reliable but is not guaranteed accurate by Pillar 9™. The trademarks MLS®, Multiple Listing Service® and the associated logos are owned by The Canadian Real Estate Association (CREA) and identify the quality of services provided by real estate professionals who are members of CREA. Used under license.
Last Update: September 18, 2026 2:37 AM UT
 Data is supplied by Pillar 9™ MLS® System. Pillar 9™ is the owner of the copyright in its MLS® System. Data is deemed reliable but is not guaranteed accurate by Pillar 9™. The trademarks MLS®, Multiple Listing Service® and the associated logos are owned by The Canadian Real Estate Association (CREA) and identify the quality of services provided by real estate professionals who are members of CREA. Used under license.
 All information deemed reliable but not guaranteed. All properties are subject to prior sale, change or withdrawal. Neither listing broker(s) or information provider(s) shall be responsible for any typographical errors, misinformation, misprints and shall be held totally harmless. Listing(s) information is provided for consumer's personal, non-commercial use and may not be used for any purpose other than to identify prospective properties consumers may be interested in purchasing. The data relating