
Price Reduction - Golf Course
Address
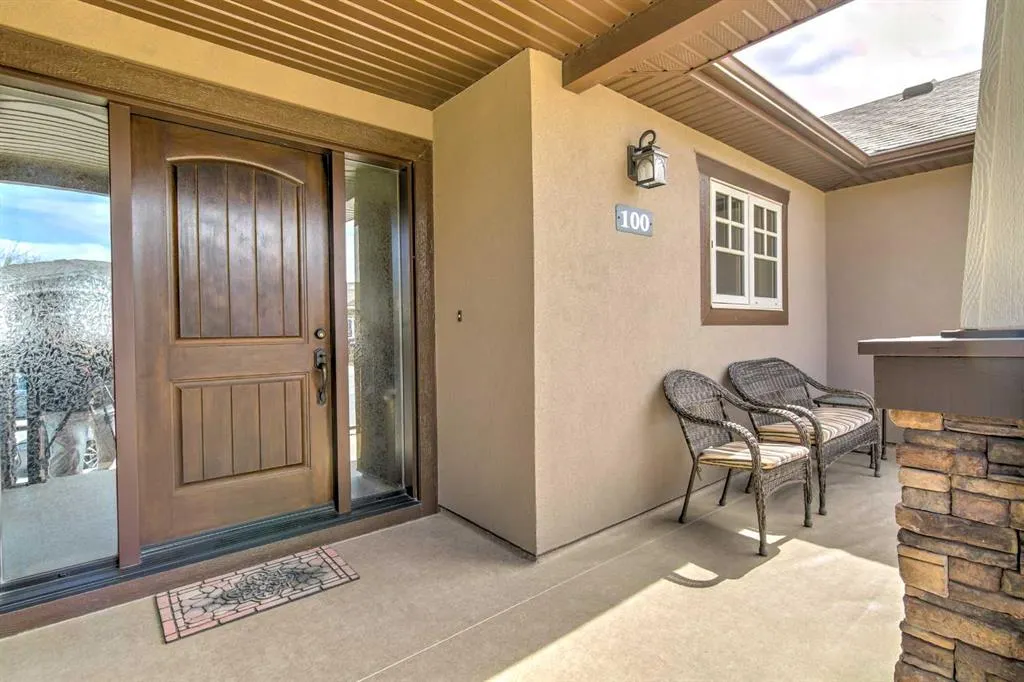
100 Canyoncrest Point W, Lethbridge, AB
Price
$ 964,900
Property Attributes
- ID#A2308972
- TypeSingle Family
- Listing Status Active
- CityLethbridge
- NeighbourhoodParadise Canyon
- Postal CodeT1K 0B4
- StyleBungalow
- Year Built2009
- Price$ 964,900
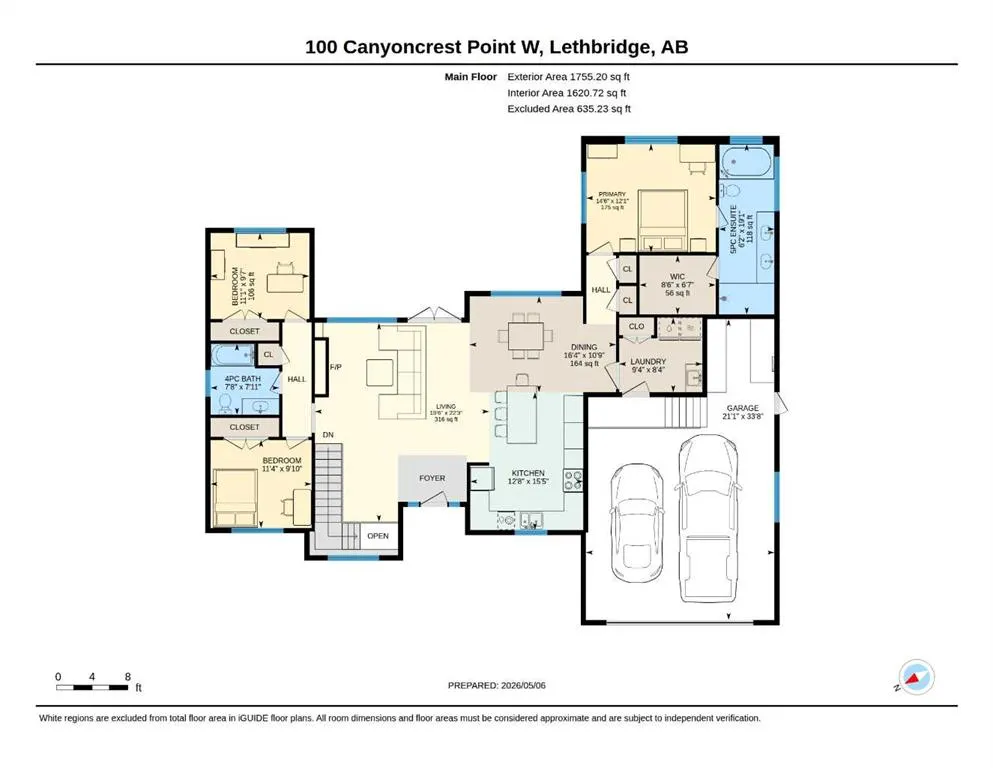
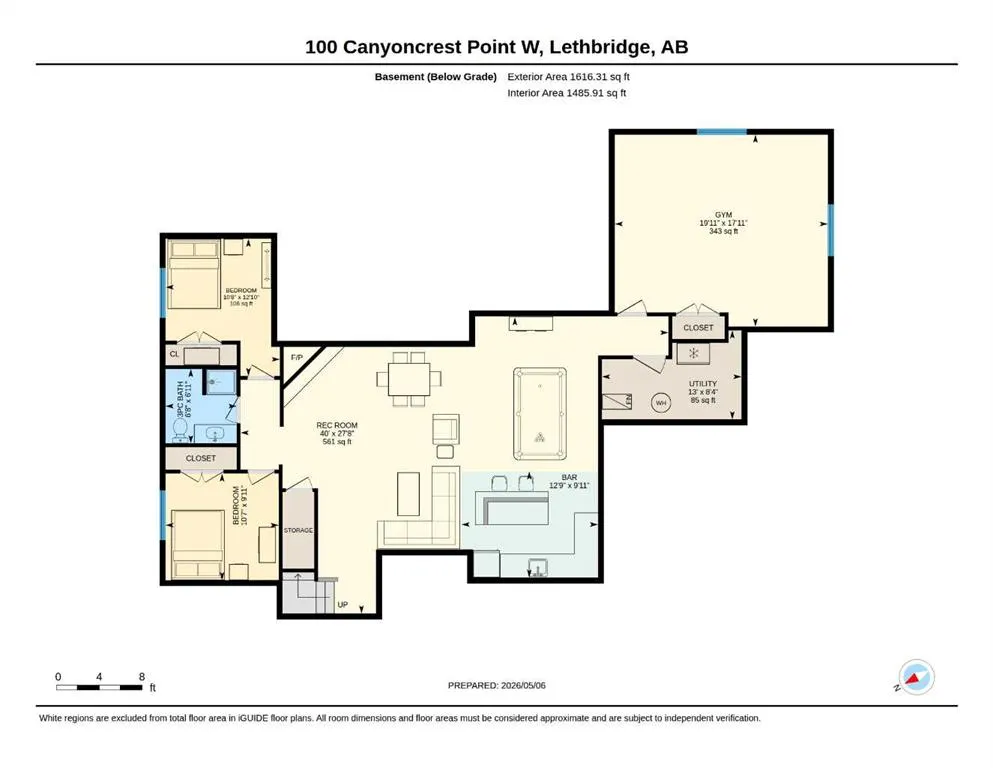
- Bedrooms5
- Full Bathrooms3
- Half Bathrooms0
- Sqr Footage1755
- Lot Size0.217332 Acres
Data Source:
Pillar 9 Technologies
Property Description
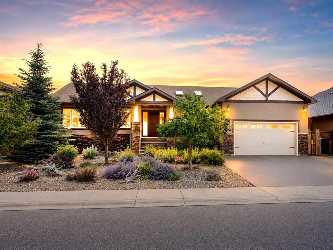
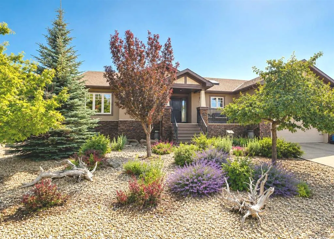
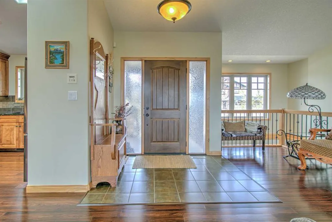
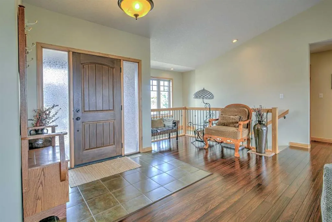
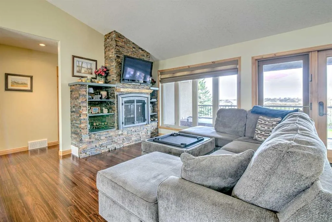
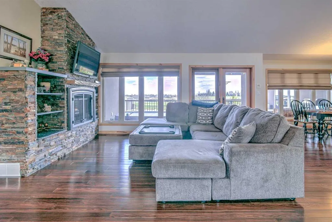
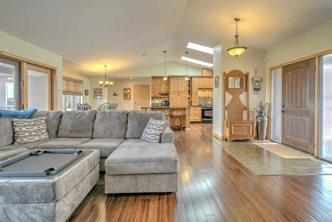
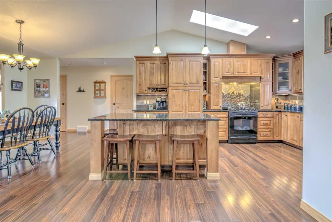
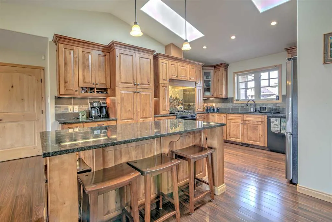
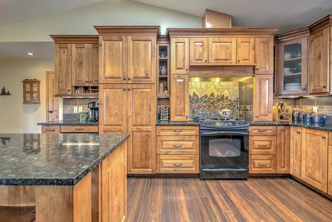
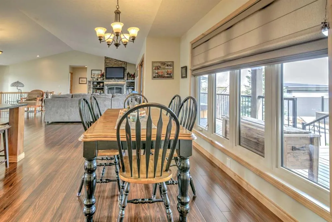
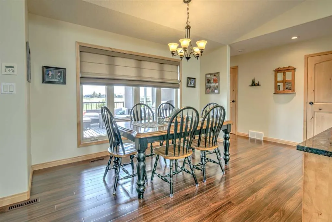
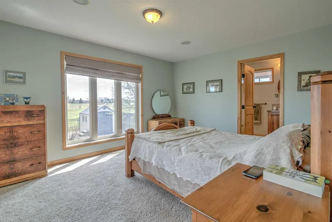
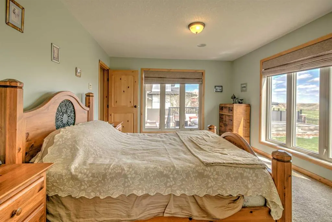
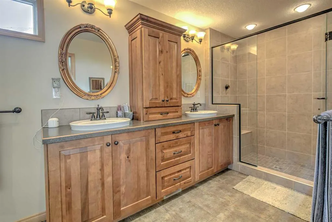
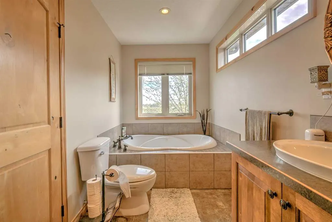
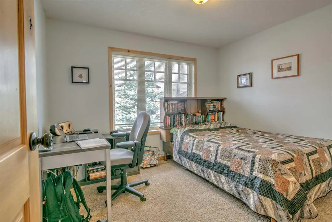
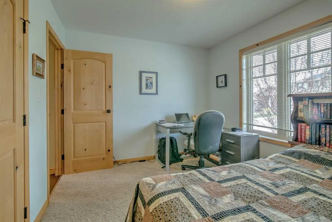
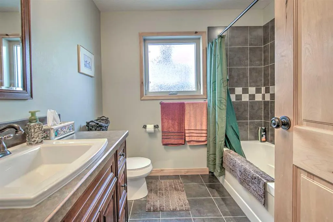
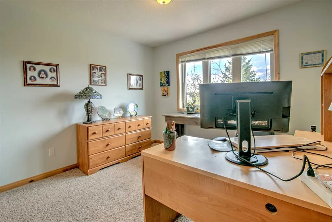
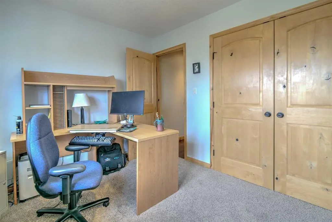
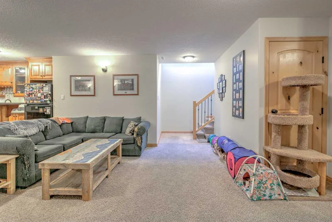
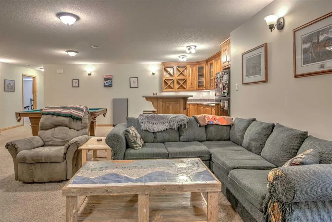
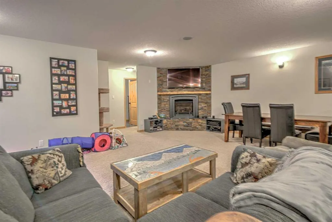
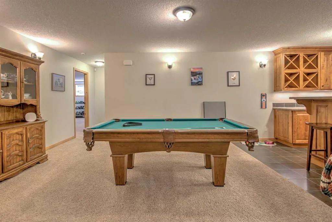
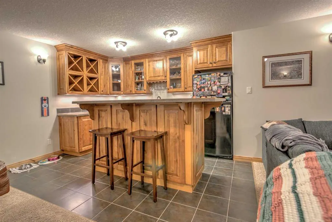
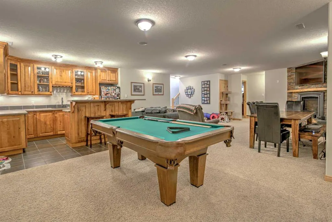
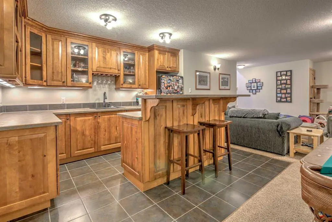
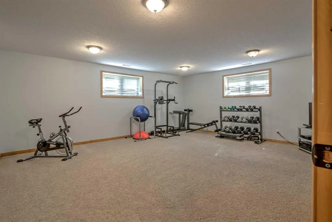
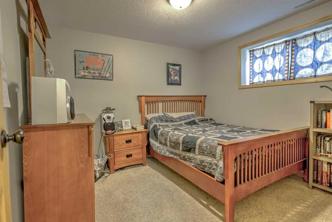
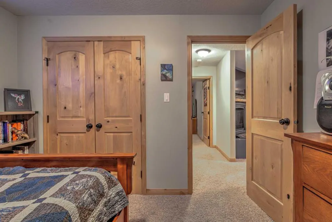
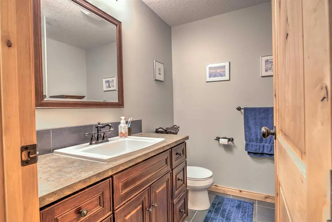
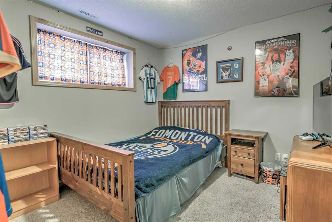
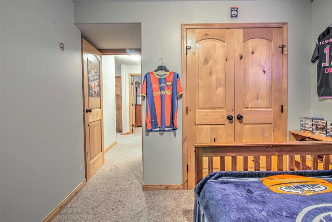
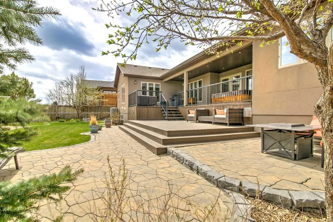
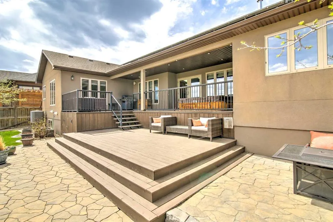
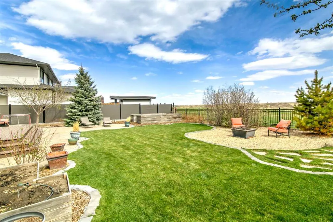
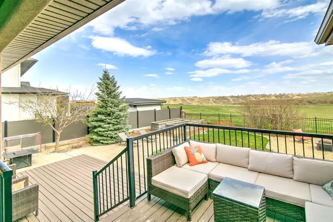
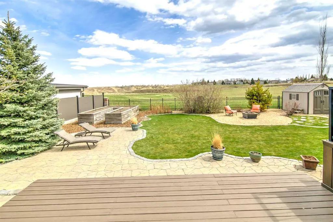
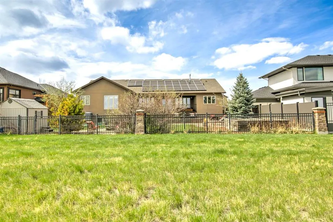
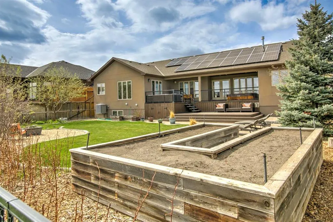
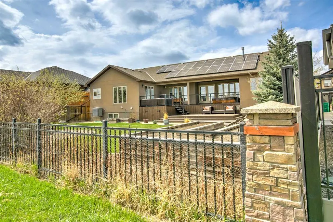
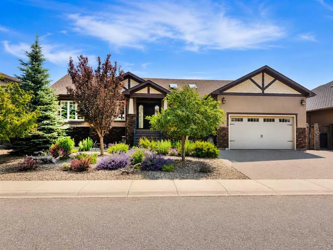
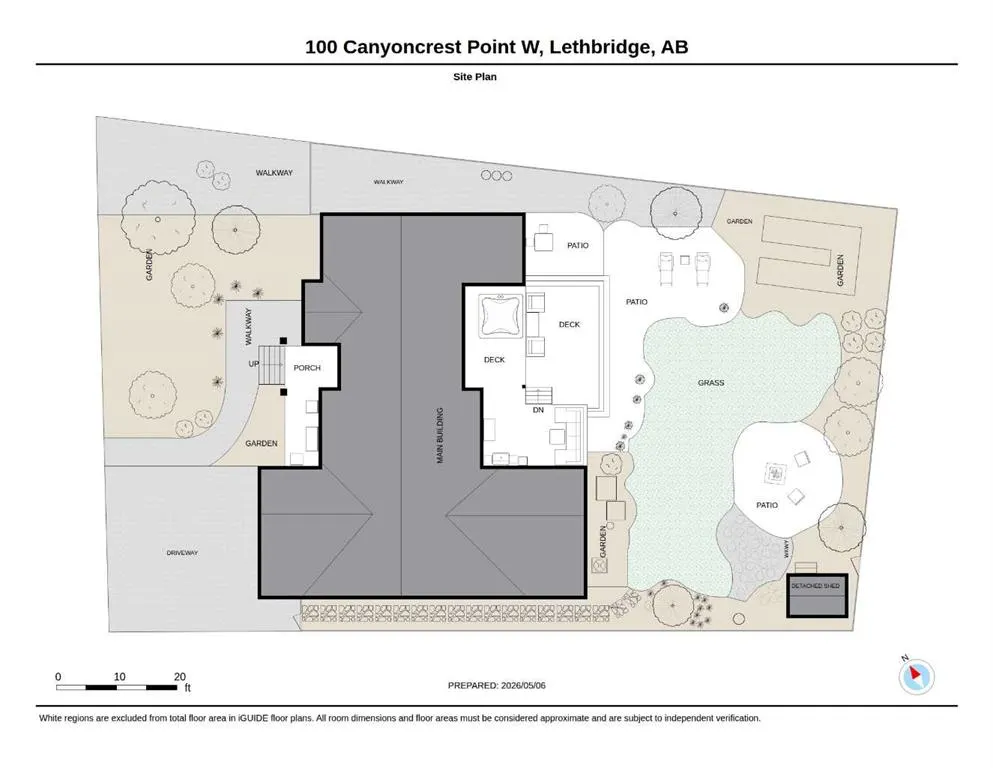
Discover luxury living in the exclusive community of Paradise Pointe with this exceptional craftsman-style bungalow backing directly onto the coulees of Paradise Canyon. Situated on a beautifully landscaped and fenced 79’ x 123’ lot, this executive home offers over 3,300 sq. ft. of fully developed living space designed for upscale comfort and entertaining. The bright open-concept main floor is filled with natural light and showcases premium finishes throughout, including granite countertops, a custom birchwood kitchen, and rich knotty alder doors and trim. With 5 bedrooms and 3 bathrooms, and room to spare, this home offers flexibility for families, professionals, and guests alike. The fully developed basement features a massive recreation room, wet bar, and additional entertaining space, while the large deck and patio overlook the stunning coulee landscape. Additional highlights include an oversized double attached garage, integrated solar panel system, built in home stereo system, and a prestigious west Lethbridge location near Paradise Canyon Golf Resort. A rare luxury bungalow offering privacy, craftsmanship, and breathtaking natural surroundings in one of Lethbridge’s most sought-after neighbourhoods all for under the appraised value.
* Sold date and price as reported on the RAE's MLS® System.
| Price History | |
|---|---|
| 5/7/2026 | Listed $1,060,000 |
| 7/2/2026 | 5$1,010,000 |
| 7/21/2026 | 2$990,000 |
| 8/14/2026 | 2$979,900 |
| 8/31/2026 | 2$964,900 |
General Features
| Heating | High Efficiency,Fireplace(s),Forced Air,Natural Gas |
|---|---|
| Cooling | Central Air |
| Roof | Asphalt Shingle |
| Appliances | Bar Fridge,Central Air Conditioner,Dishwasher,Dryer,Garage Control(s),Gas Stove,Range Hood,Washer,Window Coverings |
| Zoning | R-L |
| Number of Garage Spaces | 2 |
| Restrictions | None Known |
| Year Built | 2009 |
| Architectural Style | Bungalow |
| Community Features | Park,Playground,Sidewalks,Street Lights,Walking/Bike Paths |
| Levels | One |
| Property Subtype | Detached |
| Transaction Type | For Sale |
| County | Lethbridge |
| Property Type | Residential |
| Subdivision Name | Paradise Canyon |
| Parking Total | 4 |
| Construction Materials | Stucco |
| Full Baths | 3 |
| Status | Active |
| City | Lethbridge |
| Basement Development | Finished |
| Virtual Tour URL Unbranded | https://unbranded.youriguide.com/100_canyoncrest_point_w_lethbridge_ab/ |
| Structure Type | House |
| Virtual Tour URL Branded | https://youriguide.com/100_canyoncrest_point_w_lethbridge_ab/ |
| Standard Status | Active |
| Condo Type | Not a Condo |
| Suite | No |
Interior Features
| Interior Features | Central Vacuum,Closet Organizers,Double Vanity,Granite Counters,Kitchen Island,Natural Woodwork,Open Floorplan,Skylight(s),Sump Pump(s),Vaulted Ceiling(s),Vinyl Windows,Walk-In Closet(s),Wet Bar |
|---|---|
| Basement | Full |
| Flooring | Carpet,Hardwood,Tile |
| Fireplace Features | Family Room,Gas,Living Room,Mantle,Masonry,Stone |
| Fireplaces Total | 2 |
| Basement Features | None |
| Bedrooms Above Grade | 3 |
| Rooms Above Grade | 6 |
| Ensuite | Yes |
| Total Bedrooms | 5 |
| Below Grade Finished Area | 1616.00 |
| Below Grade Finished Area Unit Type | SquareFeet |
| Total Baths | 3 |
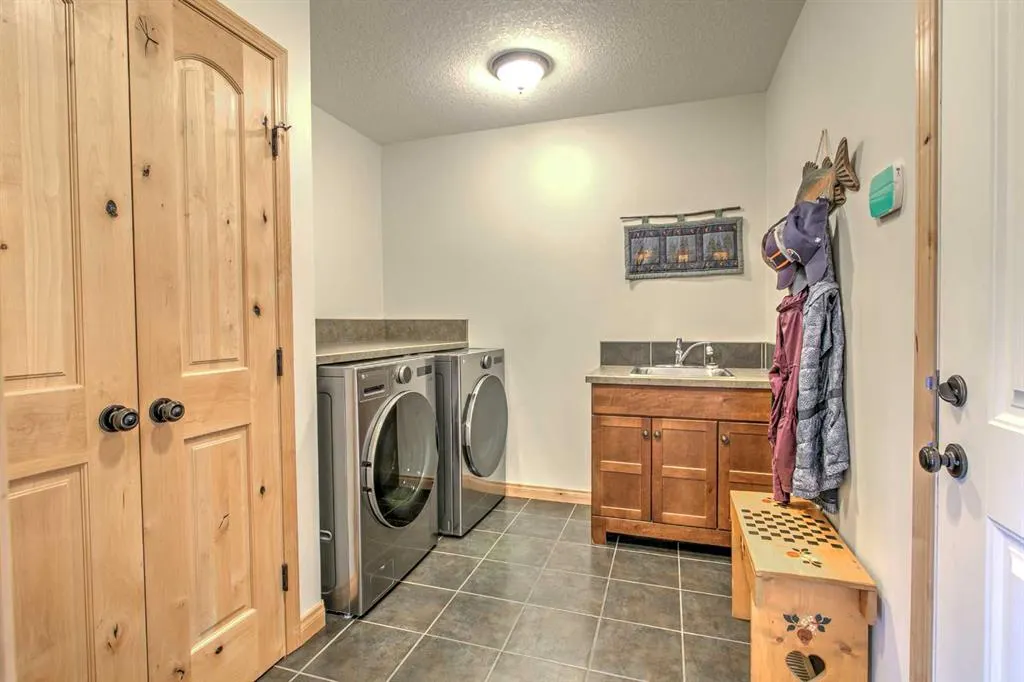
| Laundry Features | Laundry Room,Main Level,Sink |
| Five Piece Ensuite Bath | 1 |
| Main Level Finished Area | 1755.00 |
| Main Level Finished Area Metres | 163.04 |
| Main Level Finished Area SF | 1755.00 |
| Main Level Finished Area Srch Sq | 1755.00 |
| Main Level Areas | SquareFeet |
Exterior Features
| Exterior Features | BBQ gas line,Dock,Garden,Private Yard,Rain Barrel/Cistern(s) |
|---|---|
| Lot Features | Back Yard,Backs on to Park/Green Space,City Lot,Front Yard,Landscaped,Level,Low Maintenance Landscape,No Neighbours Behind,Street Lighting,Underground Sprinklers |
| Fencing | Fenced |
| Inclusions | Fridge,Gas Stove,Dishwasher,Hoodfan,5 Kitchen Bar Stools,2 Bar Stools in Basement,Fridge in Basement Kitchen,Washer,Dryer,Garage Heater,Central AC,Central Vac & Attachments,tv and tv mount in living |
| Outbuildings | Shed |
| Parking Features | Concrete Driveway,Double Garage Attached,Front Drive,Garage Door Opener,Garage Faces Front,Heated Garage,Off Street,Oversized |
| Frontage Length | 24.08M 79`0 |
| Foundation | Poured Concrete |
| Lot Size Acres | 0.22 |
| Garage Y/N | Yes |
| Lot Size Square Feet | 9467 |
| Frontage Ft | 79.00 |
| Patio And Porch Features | Deck,Front Porch,Patio,Rear Porch |
Amenities
- Foreclosure
- Views
- Short Sale
- New Construction
- Adult 55+
- Lease To Own
- No Strata Fees
- Furnished
- Primary On Main
- Air Conditioning
- Seller Finance
- Green
- Fixer Upper
- Horse
- Golf
- Fireplace
- Deck
- Garage
- Basement
- Pool
Property vs Single Family Average in T1K 0B4
Price
Year Built
Visits
 Copyright 2026 by the REALTORS® Association of Edmonton. All rights reserved.
Data is deemed reliable but is not guaranteed accurate by the REALTORS® Association of Edmonton.
The trademarks REALTOR®, REALTORS® and the REALTOR® logo are controlled by The Canadian Real Estate Association (CREA) and identify real estate professionals who are members of CREA. The trademarks MLS®, Multiple Listing Service® and the associated logos are owned by CREA and identify the quality of services provided by real estate professionals who are members of CREA. Used under license.
Information last updated on September 13, 2026 1:58 AM UTC
Copyright 2026 by the REALTORS® Association of Edmonton. All rights reserved.
Data is deemed reliable but is not guaranteed accurate by the REALTORS® Association of Edmonton.
The trademarks REALTOR®, REALTORS® and the REALTOR® logo are controlled by The Canadian Real Estate Association (CREA) and identify real estate professionals who are members of CREA. The trademarks MLS®, Multiple Listing Service® and the associated logos are owned by CREA and identify the quality of services provided by real estate professionals who are members of CREA. Used under license.
Information last updated on September 13, 2026 1:58 AM UTC
 Data is supplied by Pillar 9™ MLS® System. Pillar 9™ is the owner of the copyright in its MLS® System. Data is deemed reliable but is not guaranteed accurate by Pillar 9™. The trademarks MLS®, Multiple Listing Service® and the associated logos are owned by The Canadian Real Estate Association (CREA) and identify the quality of services provided by real estate professionals who are members of CREA. Used under license.
 Data is supplied by Pillar 9™ MLS® System. Pillar 9™ is the owner of the copyright in its MLS® System. Data is deemed reliable but is not guaranteed accurate by Pillar 9™. The trademarks MLS®, Multiple Listing Service® and the associated logos are owned by The Canadian Real Estate Association (CREA) and identify the quality of services provided by real estate professionals who are members of CREA. Used under license.
Last Update: September 13, 2026 1:05 AM UT
Data is supplied by Pillar 9™ MLS® System. Pillar 9™ is the owner of the copyright in its MLS® System. Data is deemed reliable but is not guaranteed accurate by Pillar 9™. The trademarks MLS®, Multiple Listing Service® and the associated logos are owned by The Canadian Real Estate Association (CREA) and identify the quality of services provided by real estate professionals who are members of CREA. Used under license.
Last Update: September 13, 2026 1:05 AM UT
 Data is supplied by Pillar 9™ MLS® System. Pillar 9™ is the owner of the copyright in its MLS® System. Data is deemed reliable but is not guaranteed accurate by Pillar 9™. The trademarks MLS®, Multiple Listing Service® and the associated logos are owned by The Canadian Real Estate Association (CREA) and identify the quality of services provided by real estate professionals who are members of CREA. Used under license.
 All information deemed reliable but not guaranteed. All properties are subject to prior sale, change or withdrawal. Neither listing broker(s) or information provider(s) shall be responsible for any typographical errors, misinformation, misprints and shall be held totally harmless. Listing(s) information is provided for consumer's personal, non-commercial use and may not be used for any purpose other than to identify prospective properties consumers may be interested in purchasing. The data relating